Listed By Val Ives
(DRE# 01370557) at Lpt Realty, Inc and Michelle Gausepohl (DRE# 01939736) at Lpt Realty, Inc (951-757-6065).
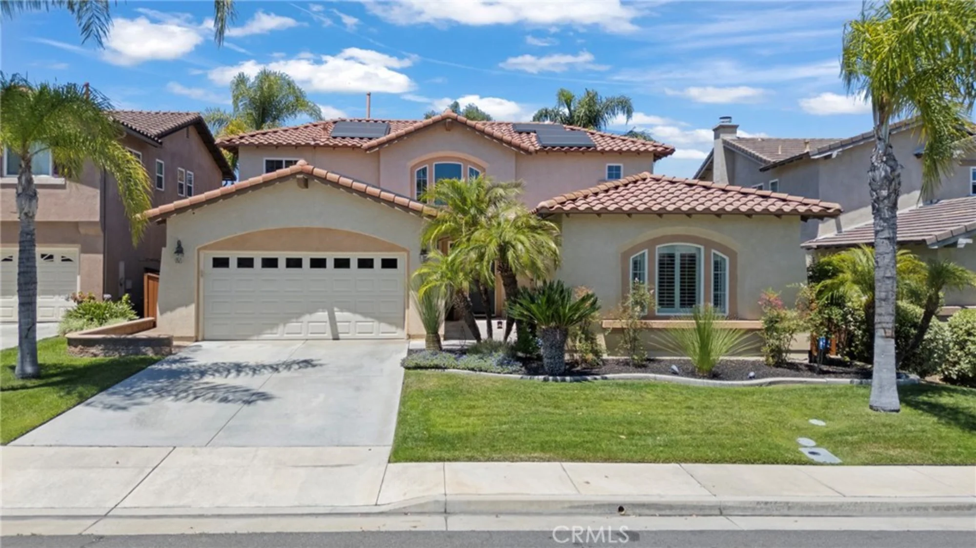
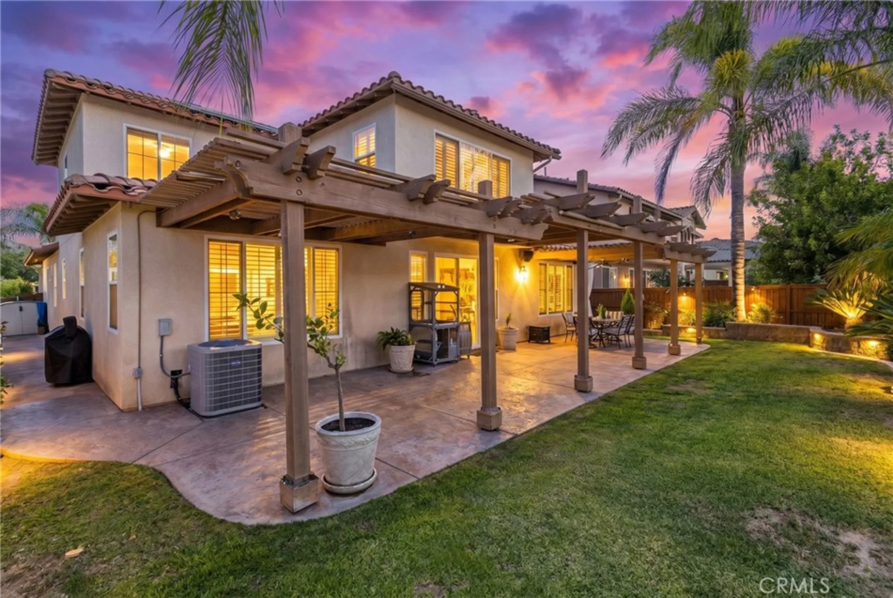
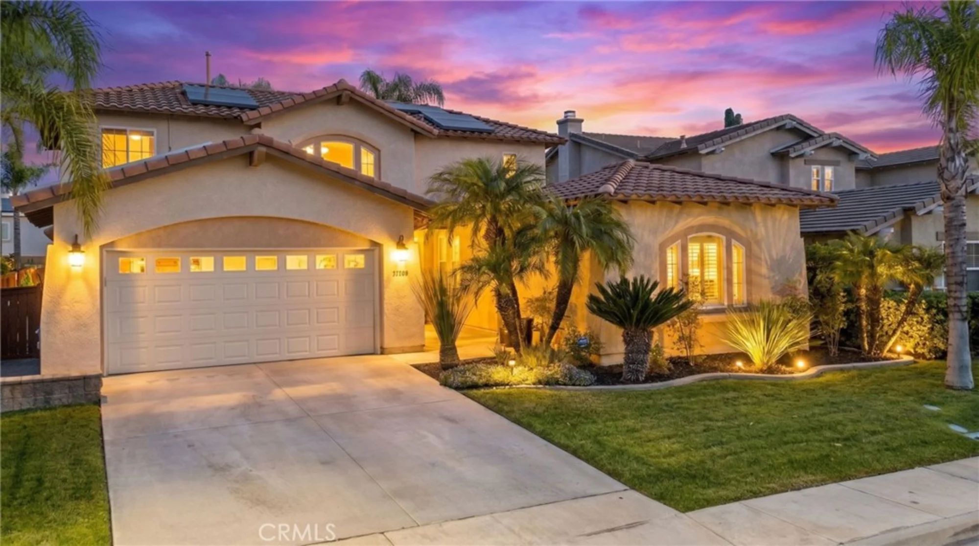
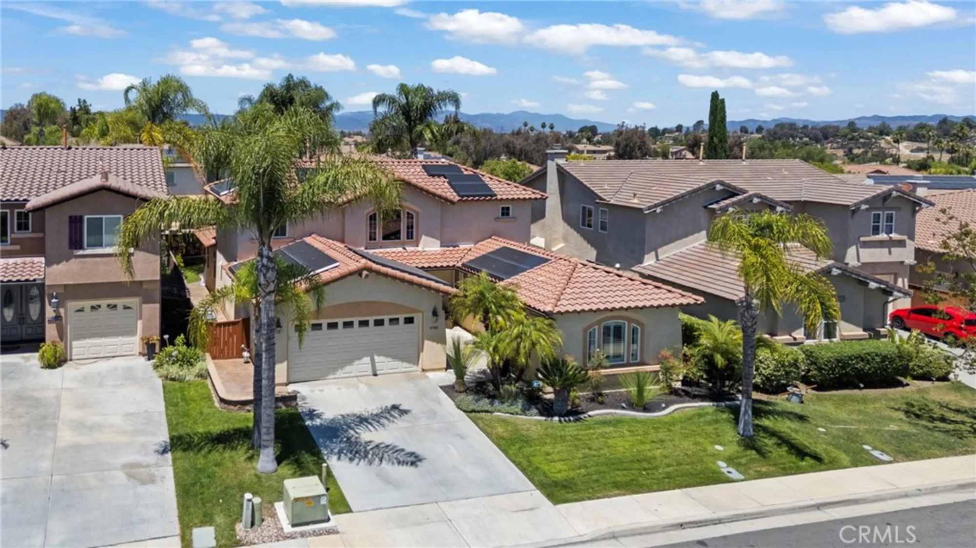
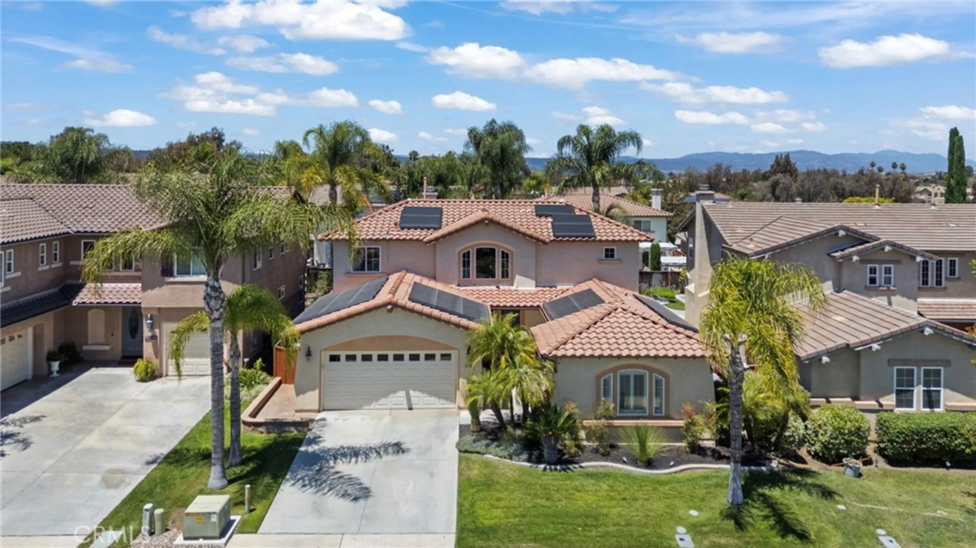
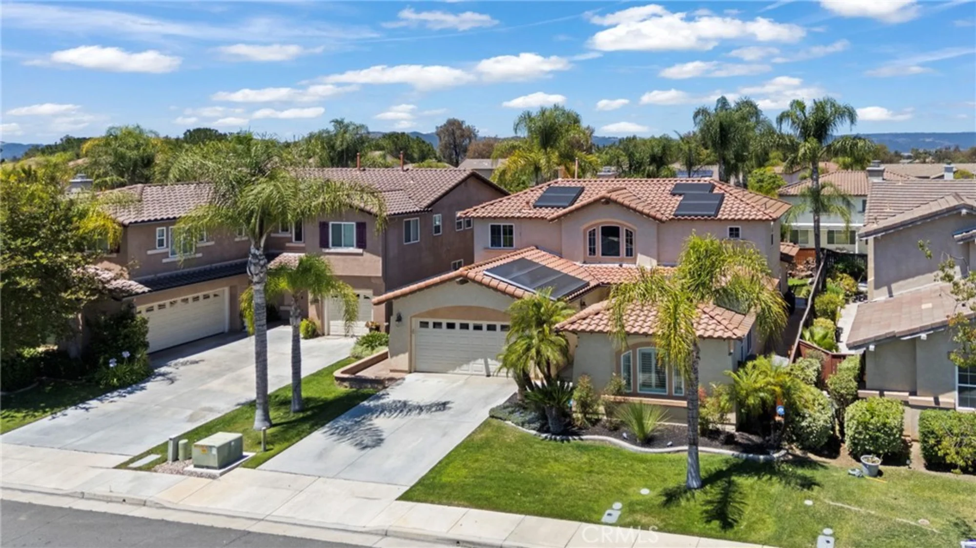
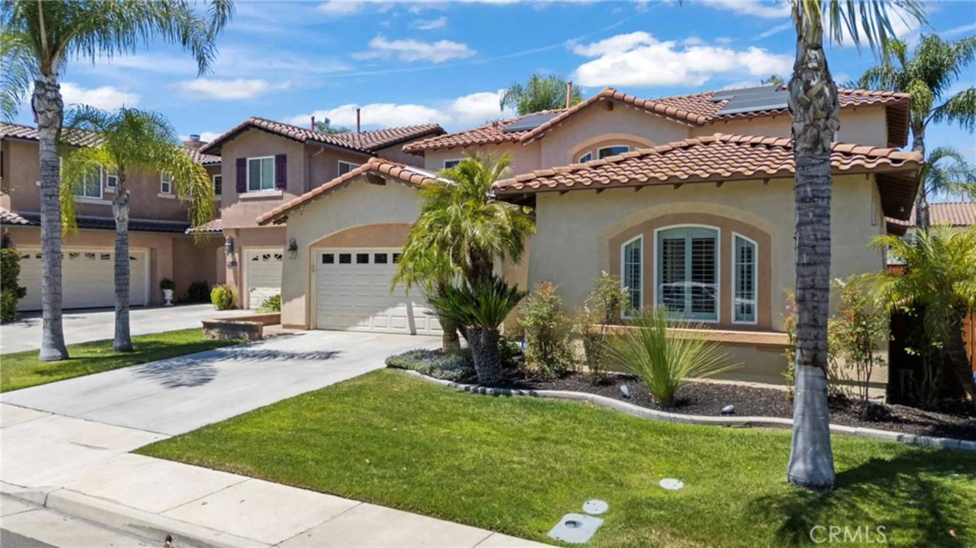
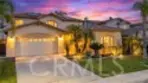
Welcome to this beautifully updated home in the golf course community of Temeku Hills where thoughtful upgrades, a versatile floor plan & resort-style amenities come together in one exceptional property. With low taxes & an unbeatable location, this home offers the perfect combination of comfort, style & value.
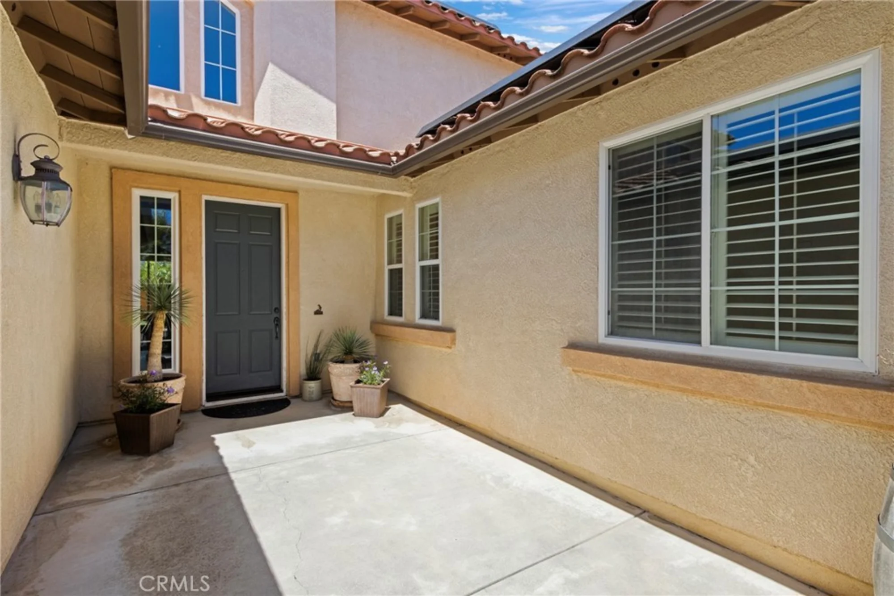
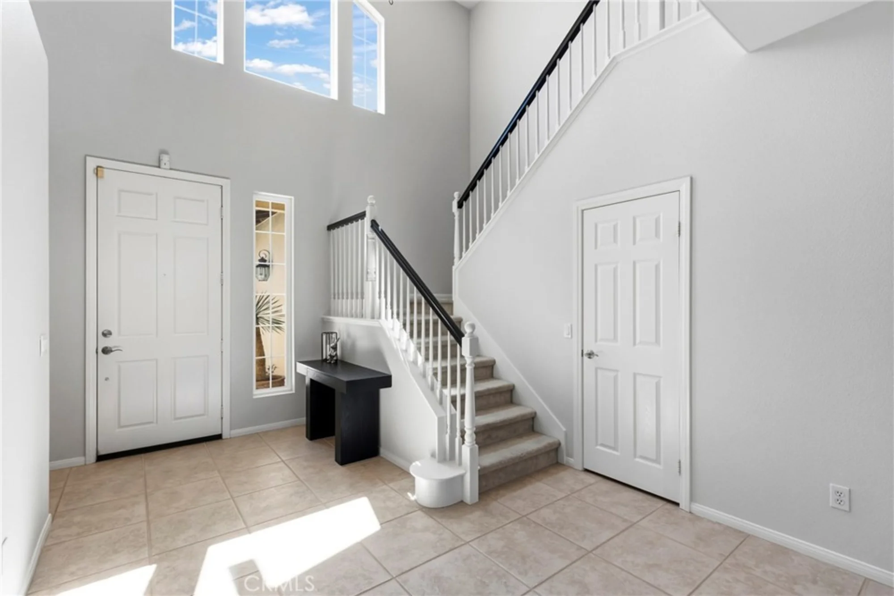
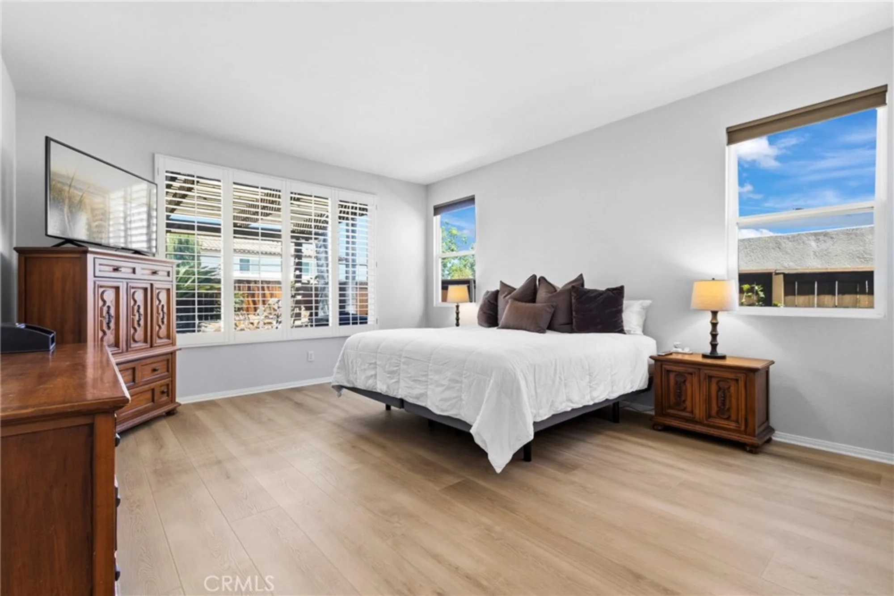
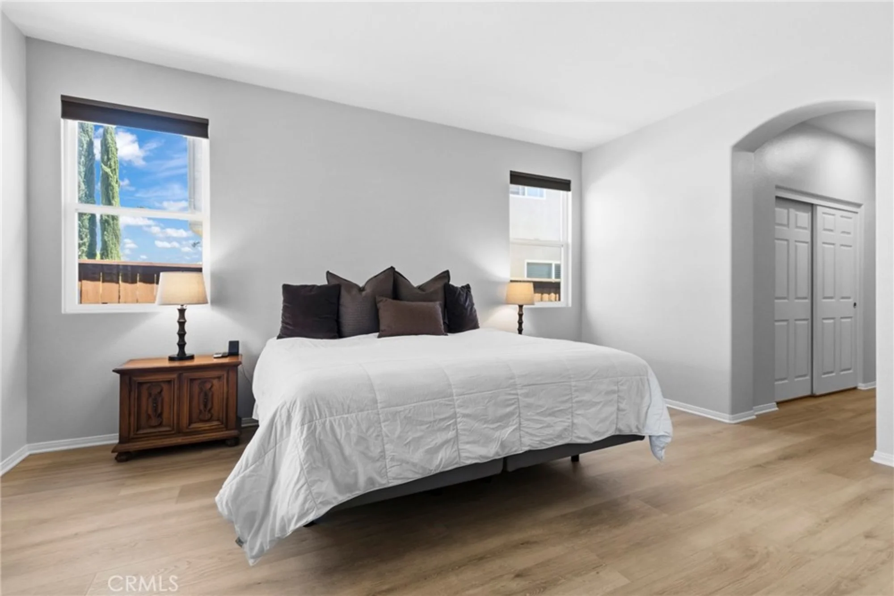
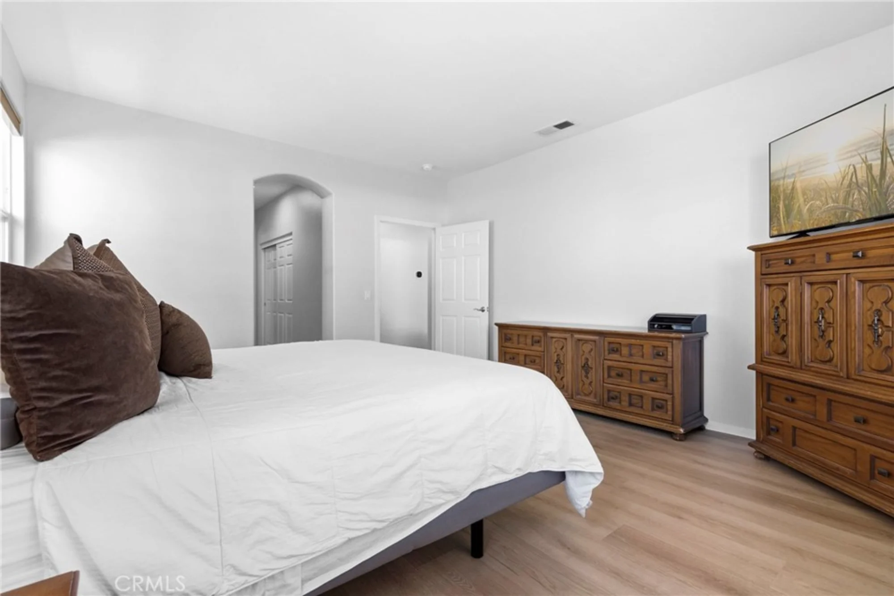
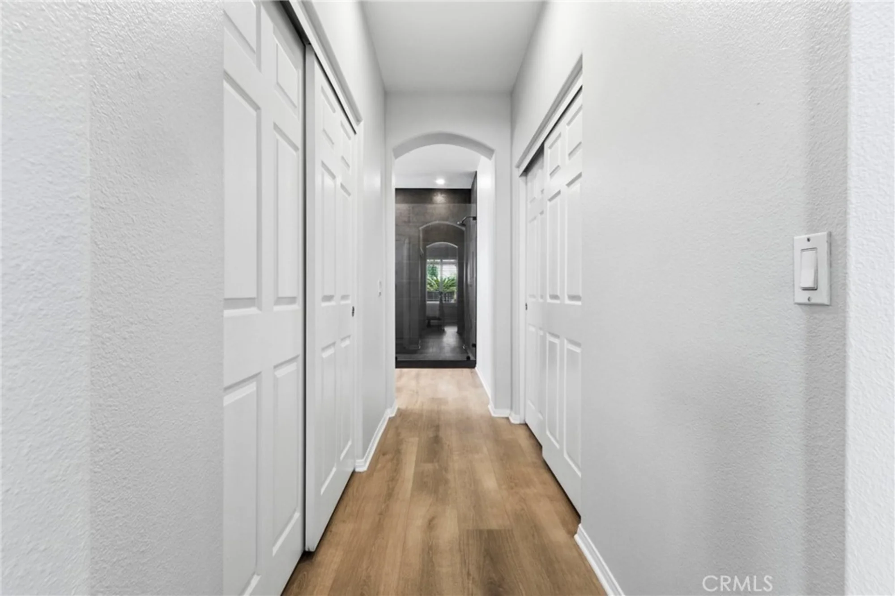
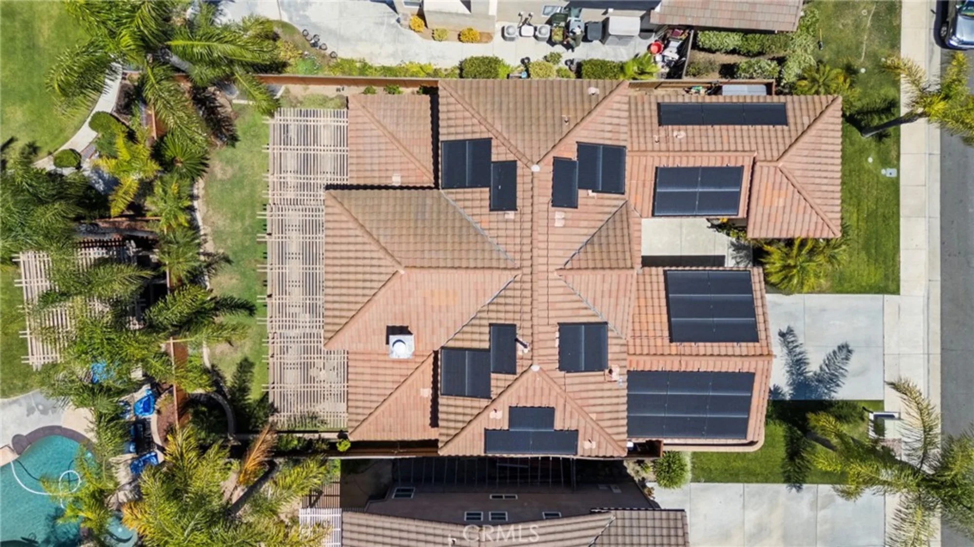
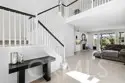
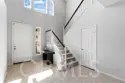
Inside, you'll find fresh interior paint, new LVP flooring throughout portions of the downstairs, shutters in select areas, elegant arched hallway doorways, a 1-year-old HVAC system, QuietCool whole house fan, an Ecobee smart thermostat & a paid solar system installed in 2020. NEM 2.0 solar allows the owner to receive credits for excess electricity sent back to Southern California Edison.
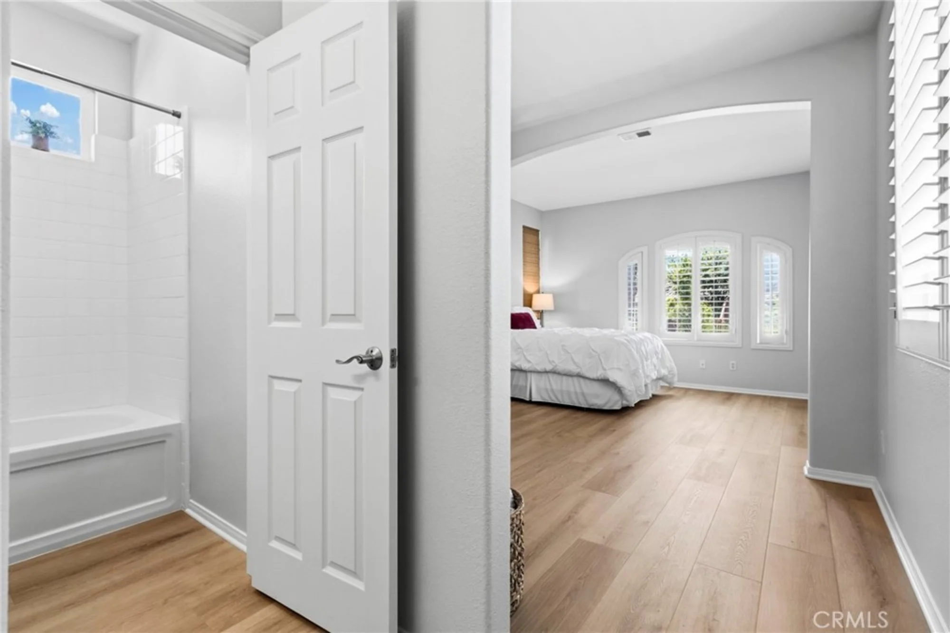
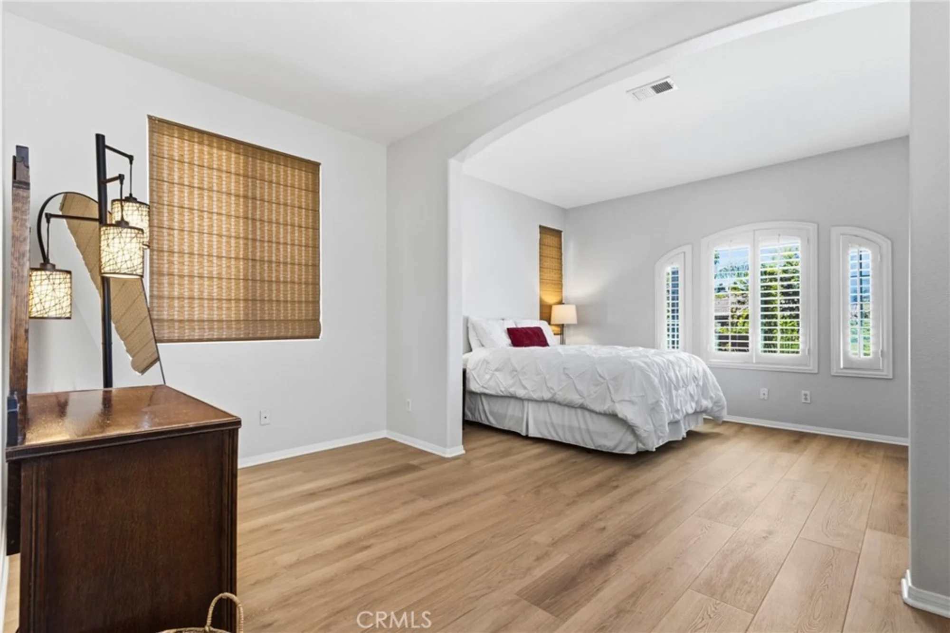
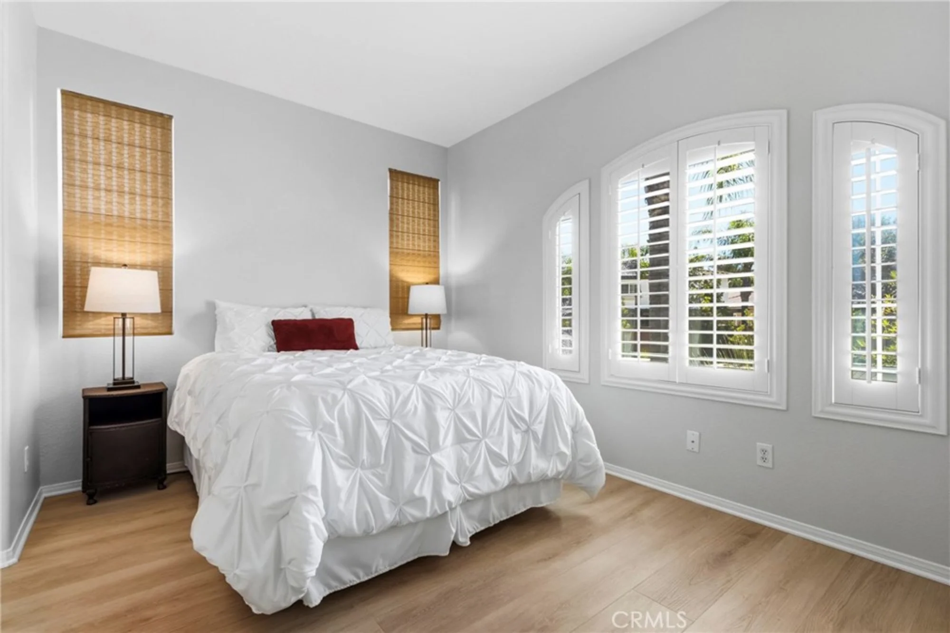
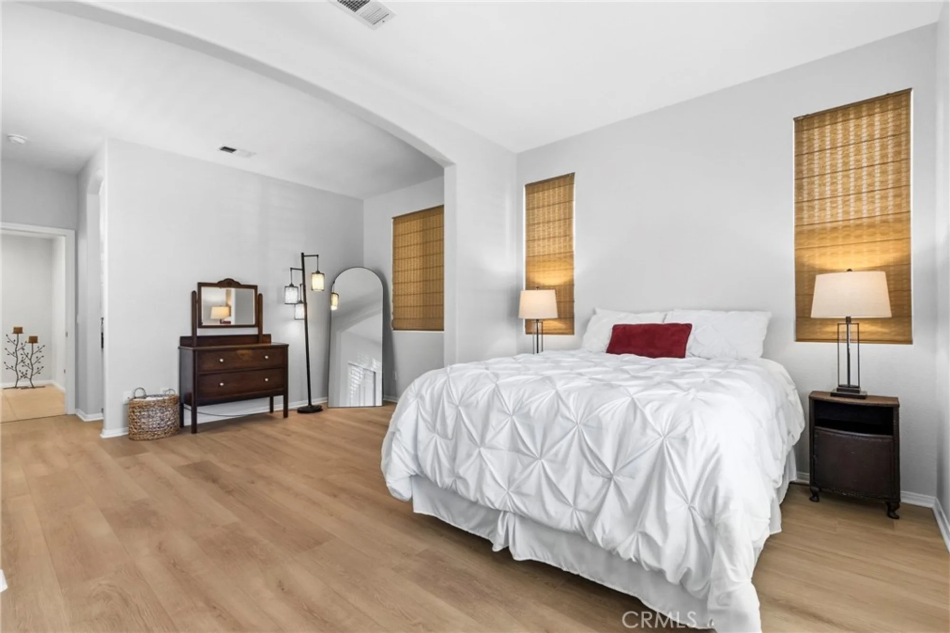
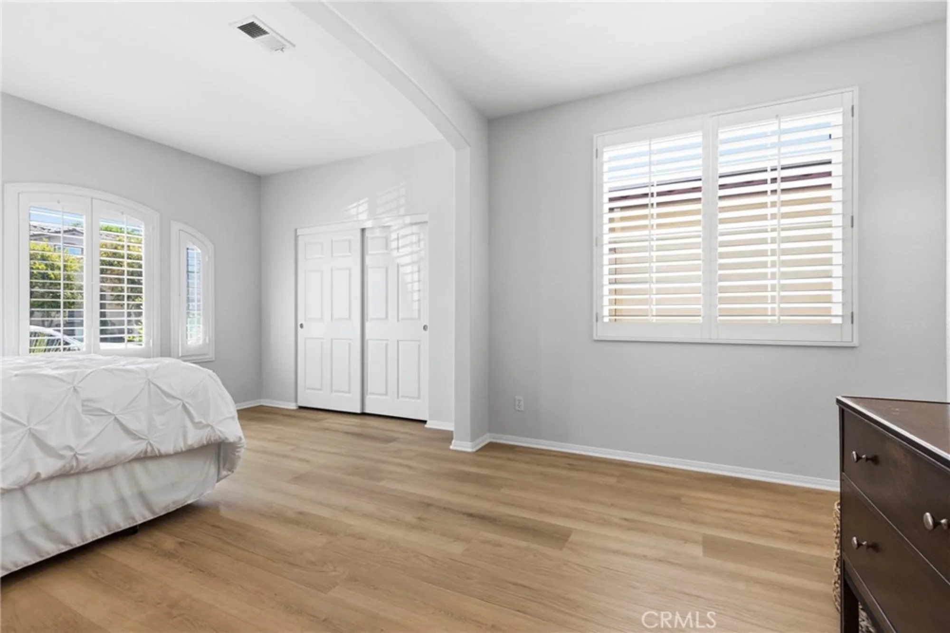
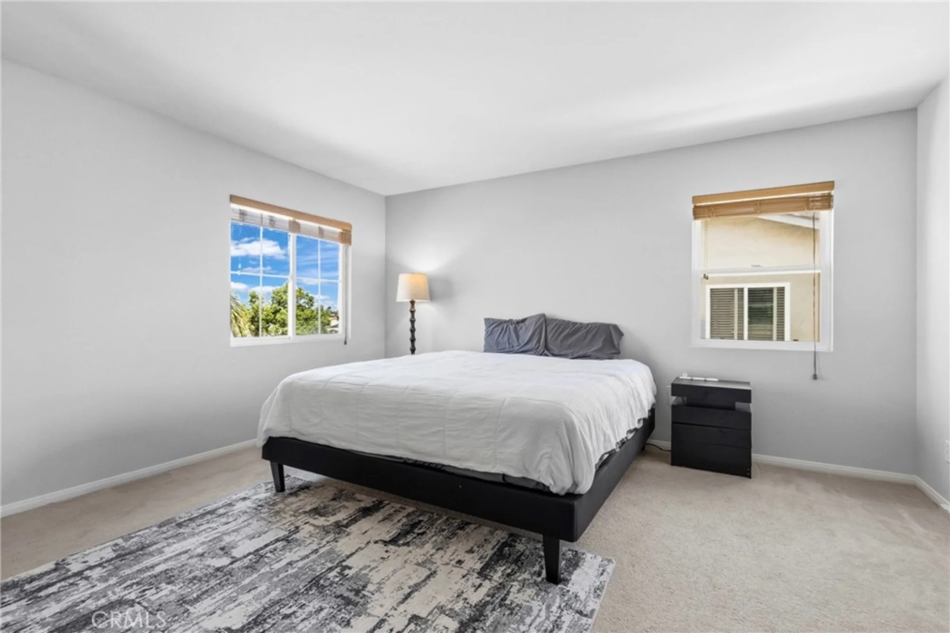
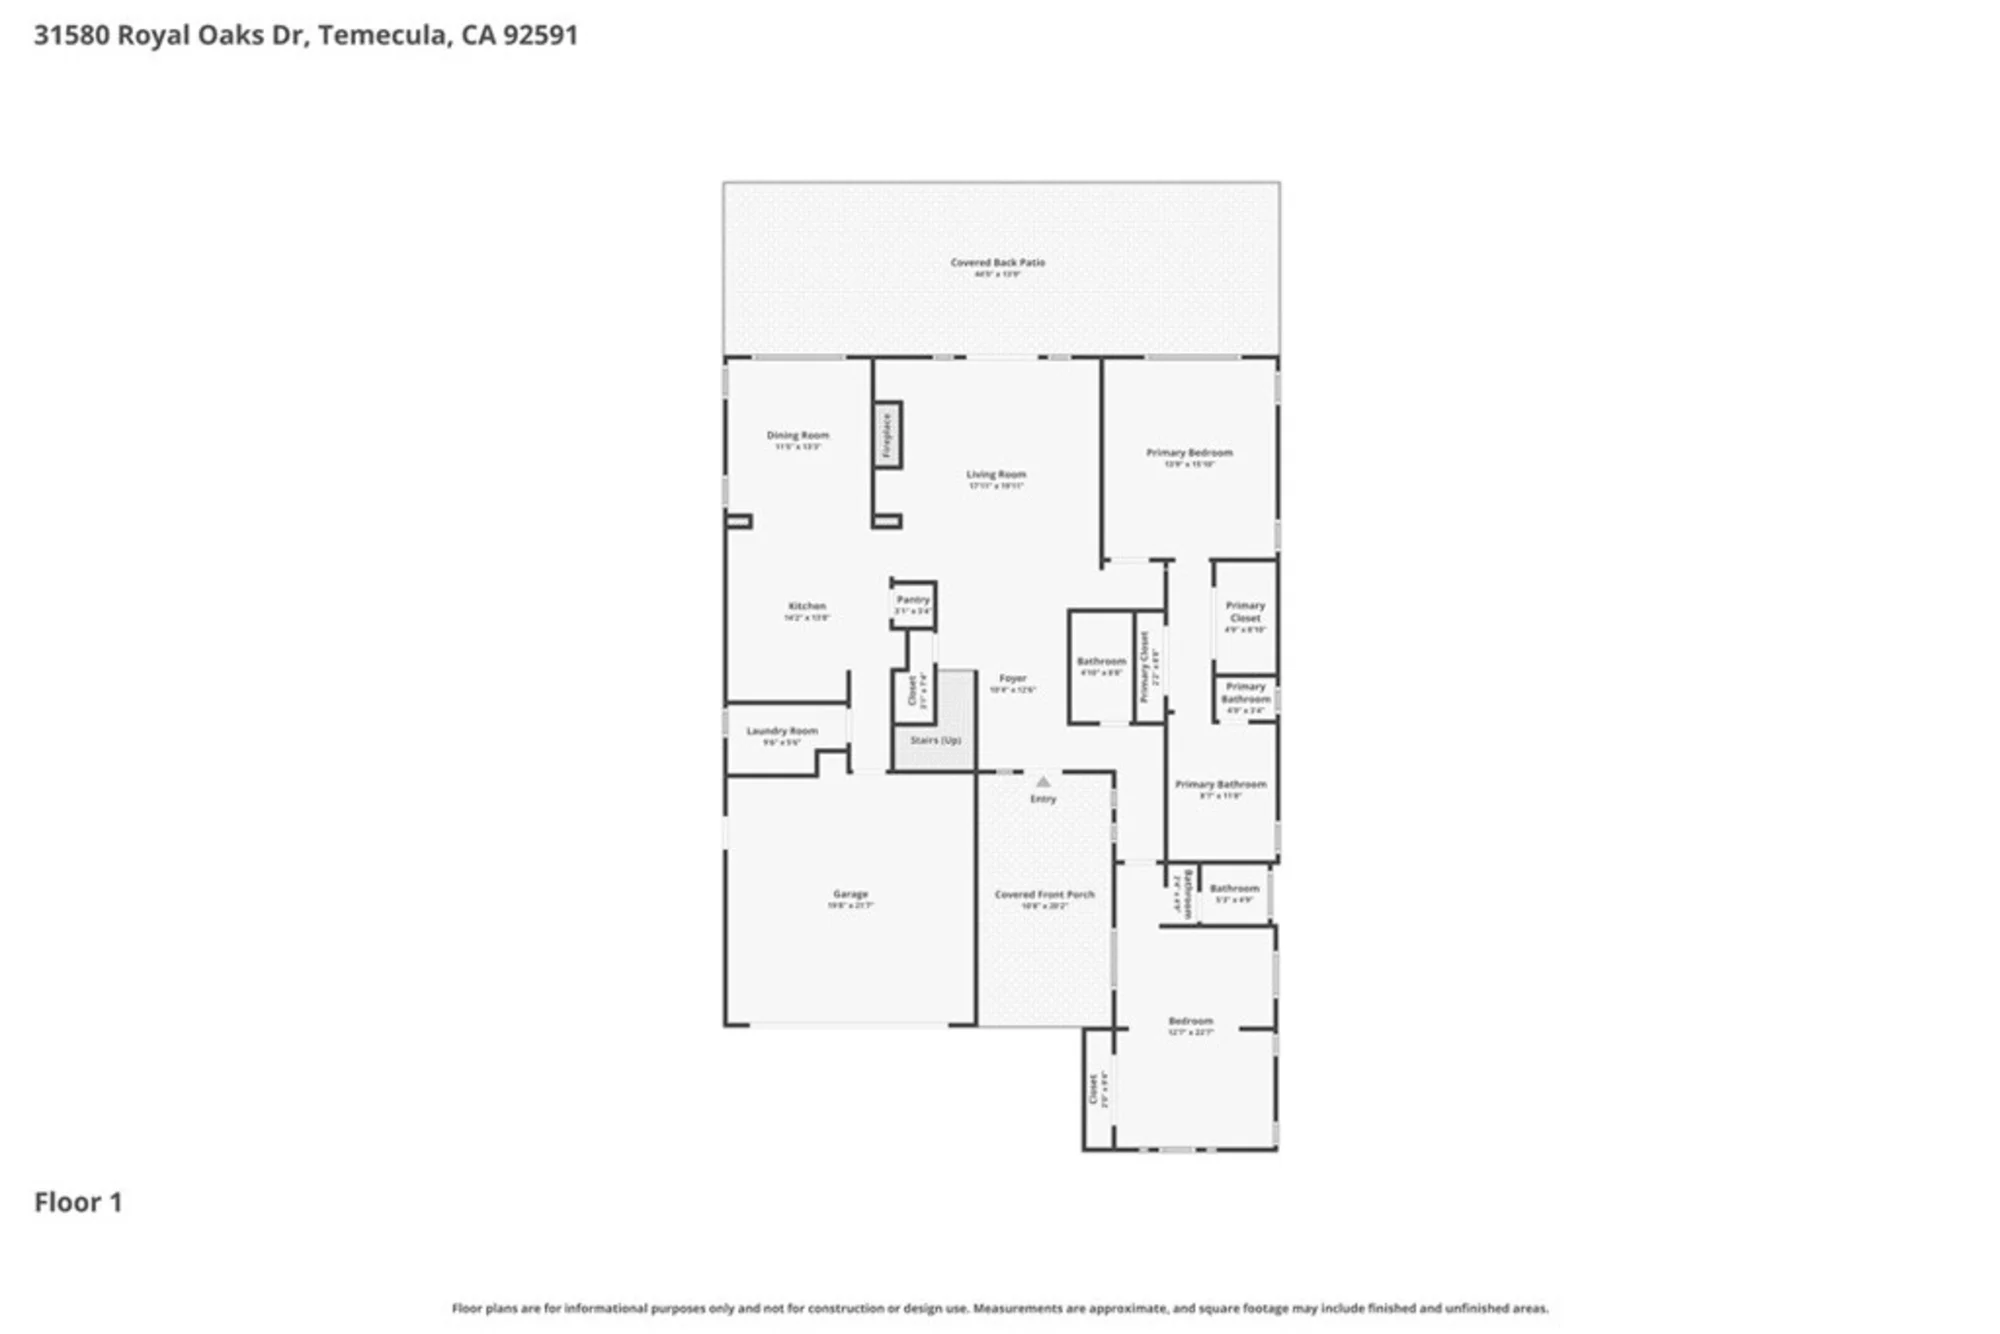
The thoughtfully designed floorplan offers the convenience of a downstairs primary suite. A spacious downstairs en-suite bedroom also downstairs offers its own sitting area making it ideal for guests or multi-generational living.
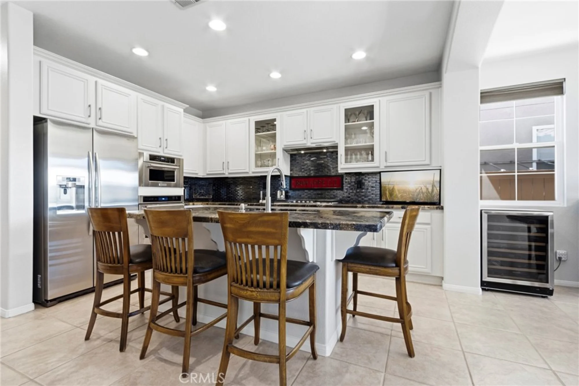
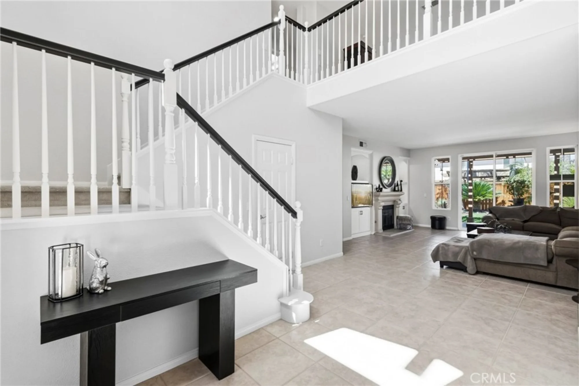
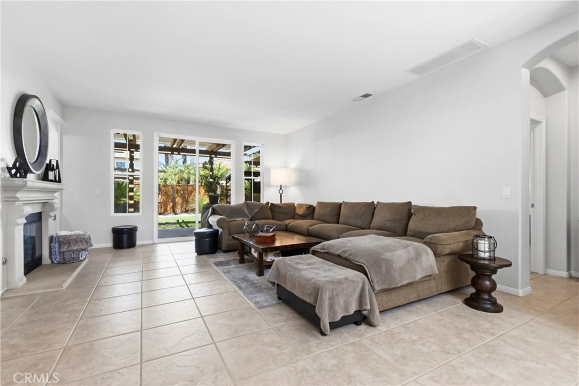
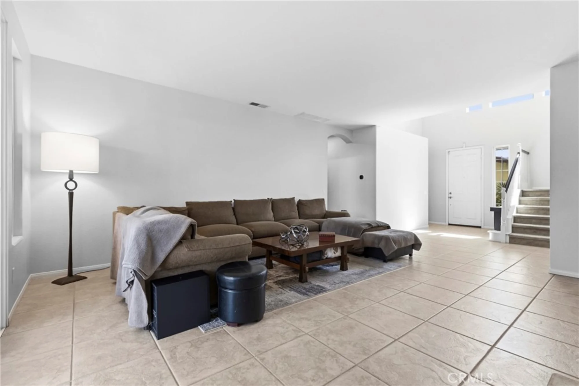
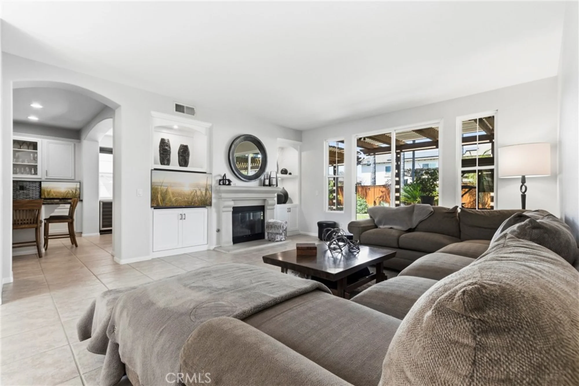
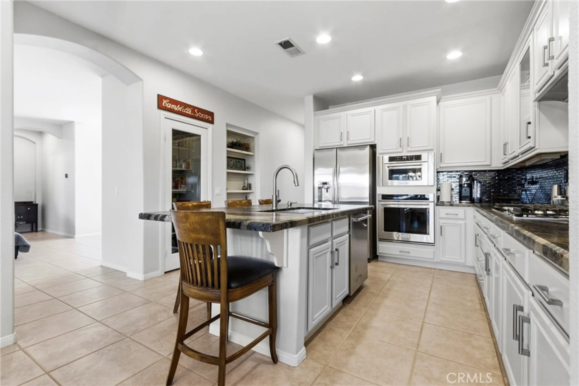
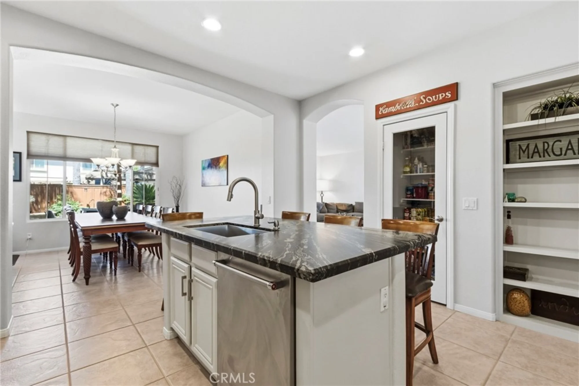
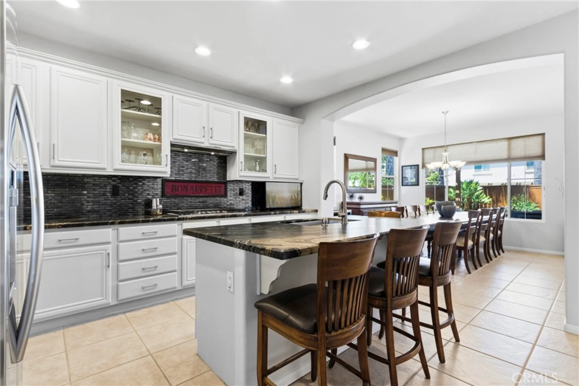
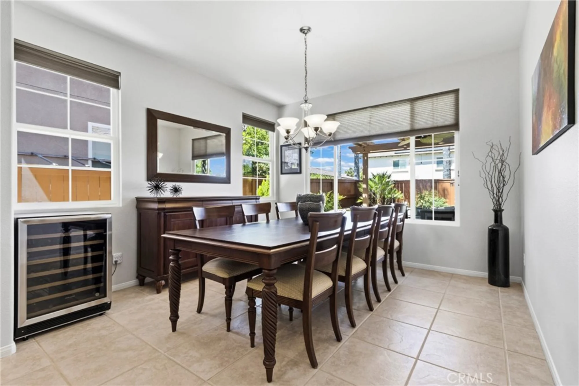
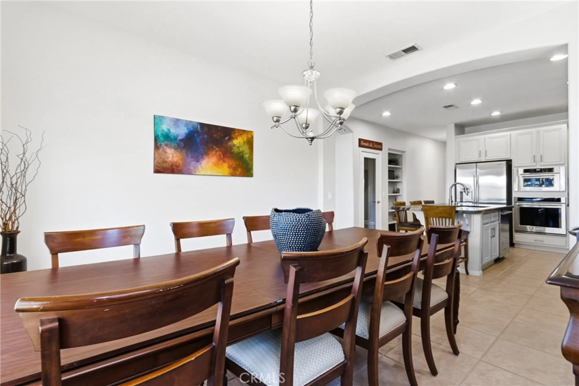
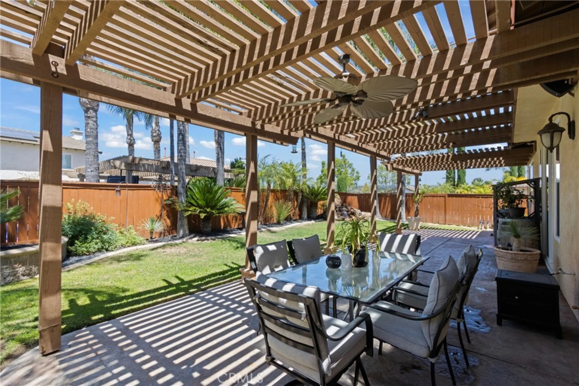
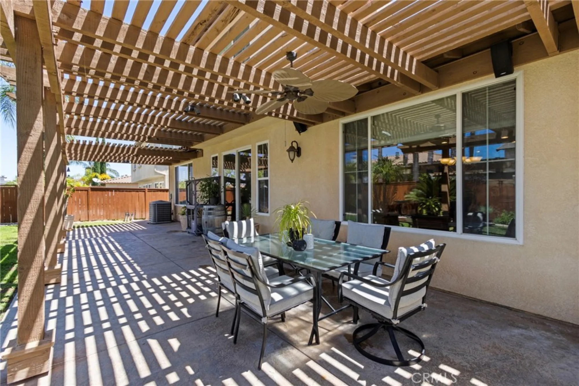
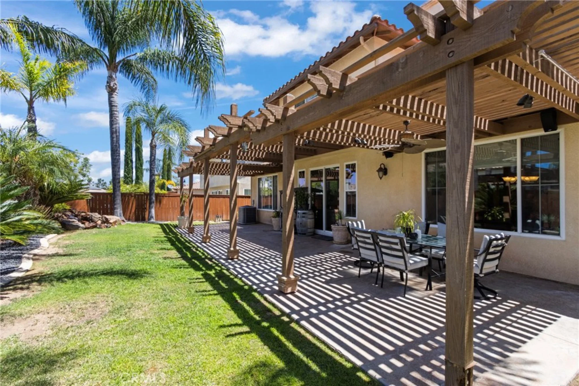
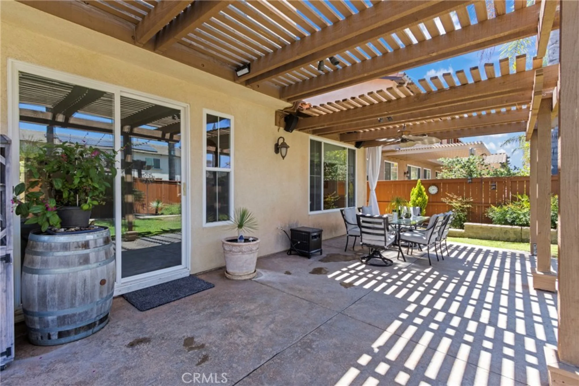
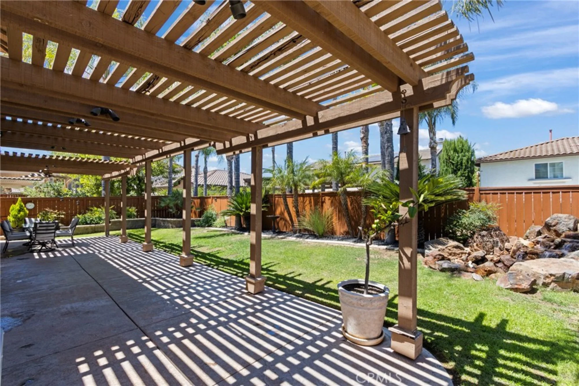
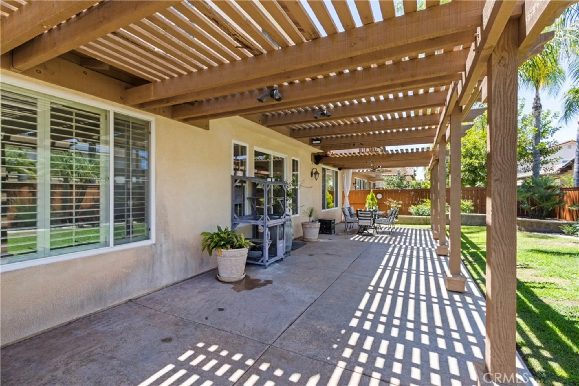
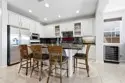
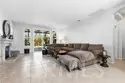
The beautifully updated kitchen is stylish & functional, featuring stainless steel appliances, a 5-burner stove, farmhouse sink, center island with barstool seating, walk-in pantry & abundant cabinetry. Adjacent to the kitchen is the dining room creating an ideal space for everyday meals & entertaining. Just beyond, the family room offers a cozy fireplace, custom built-ins, large picture windows that fill the space with natural light & direct access to the backyard.
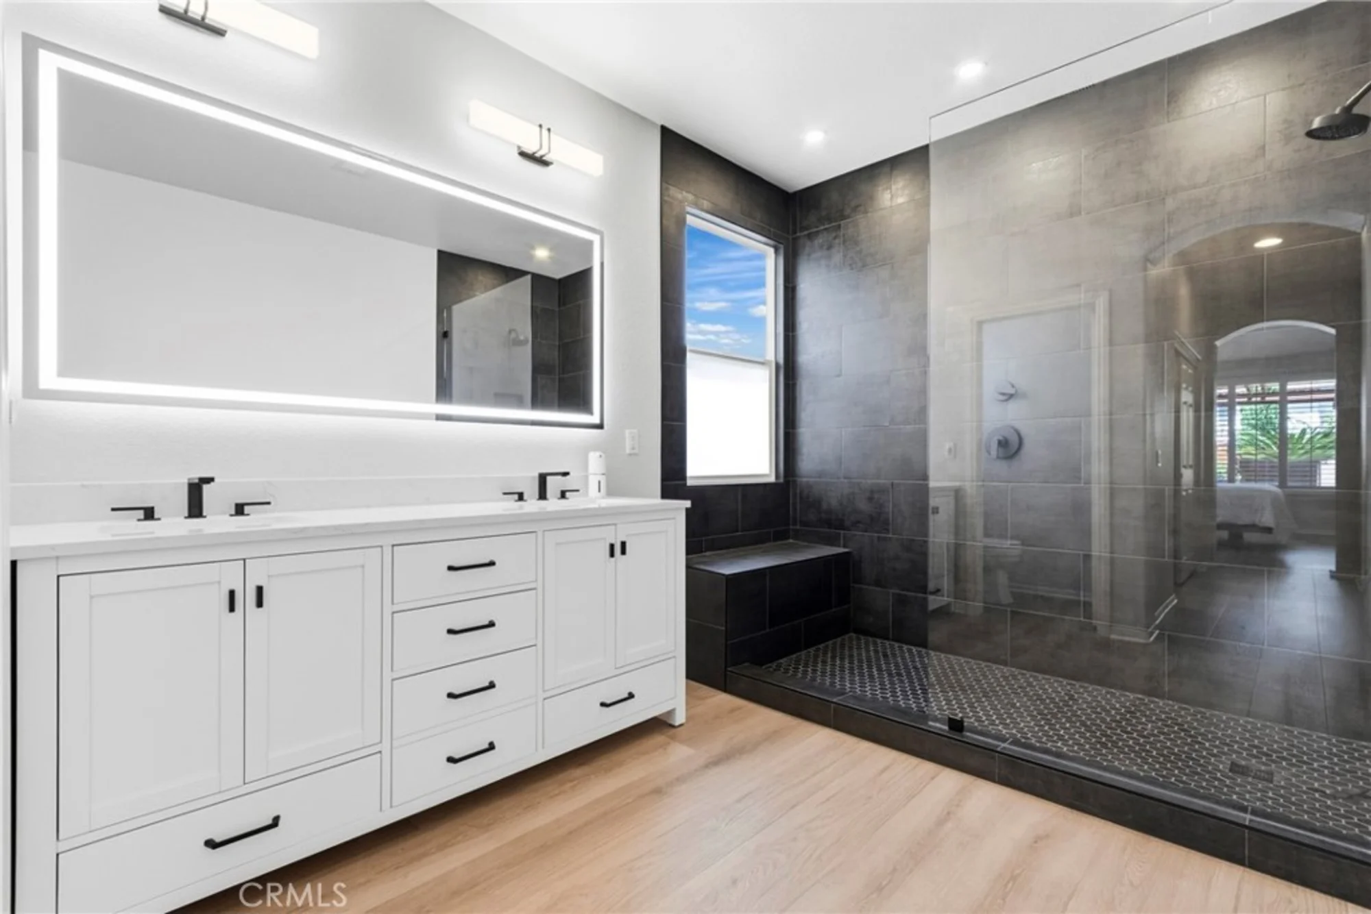
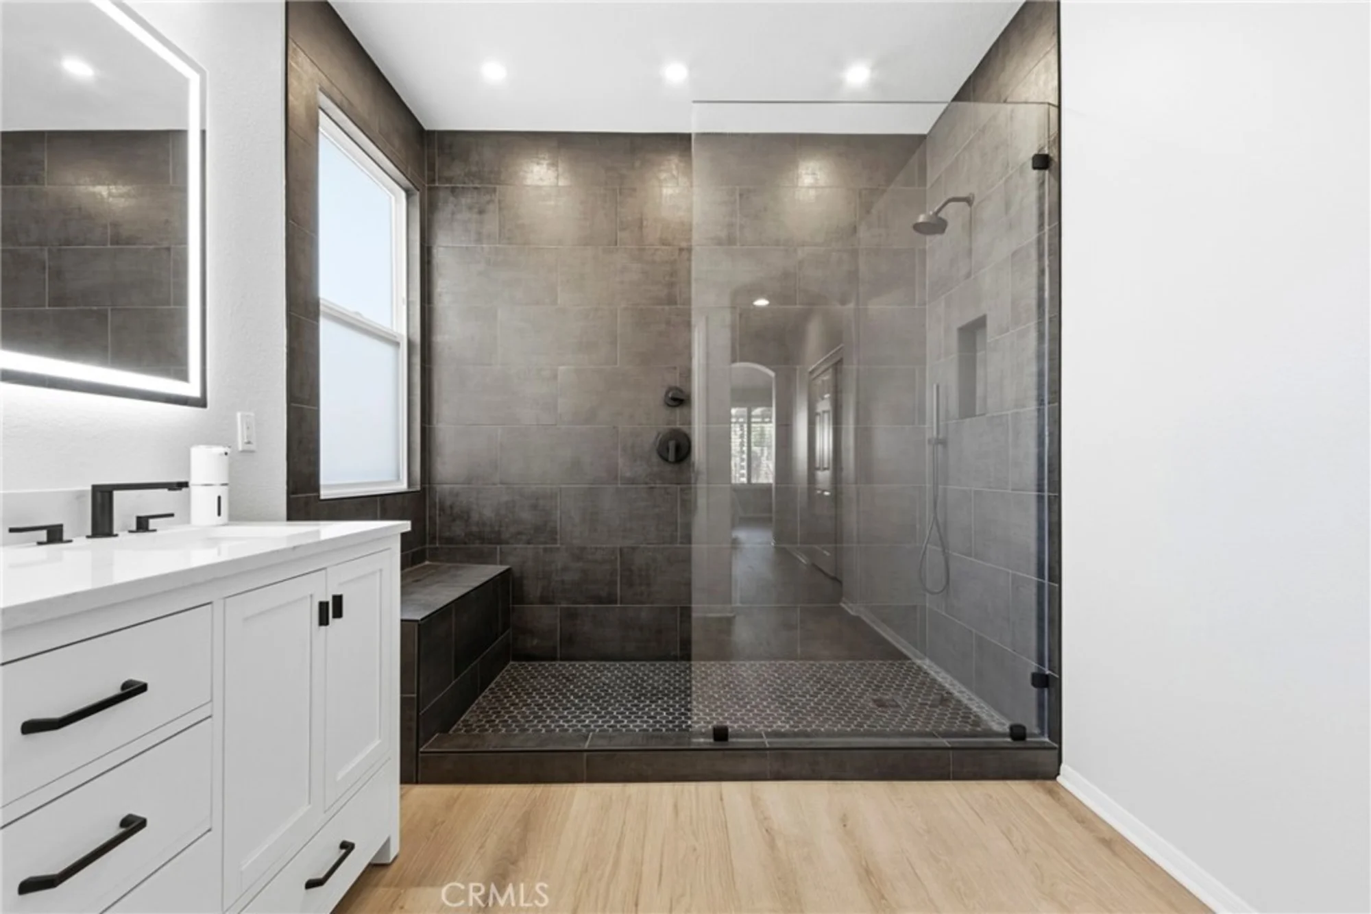
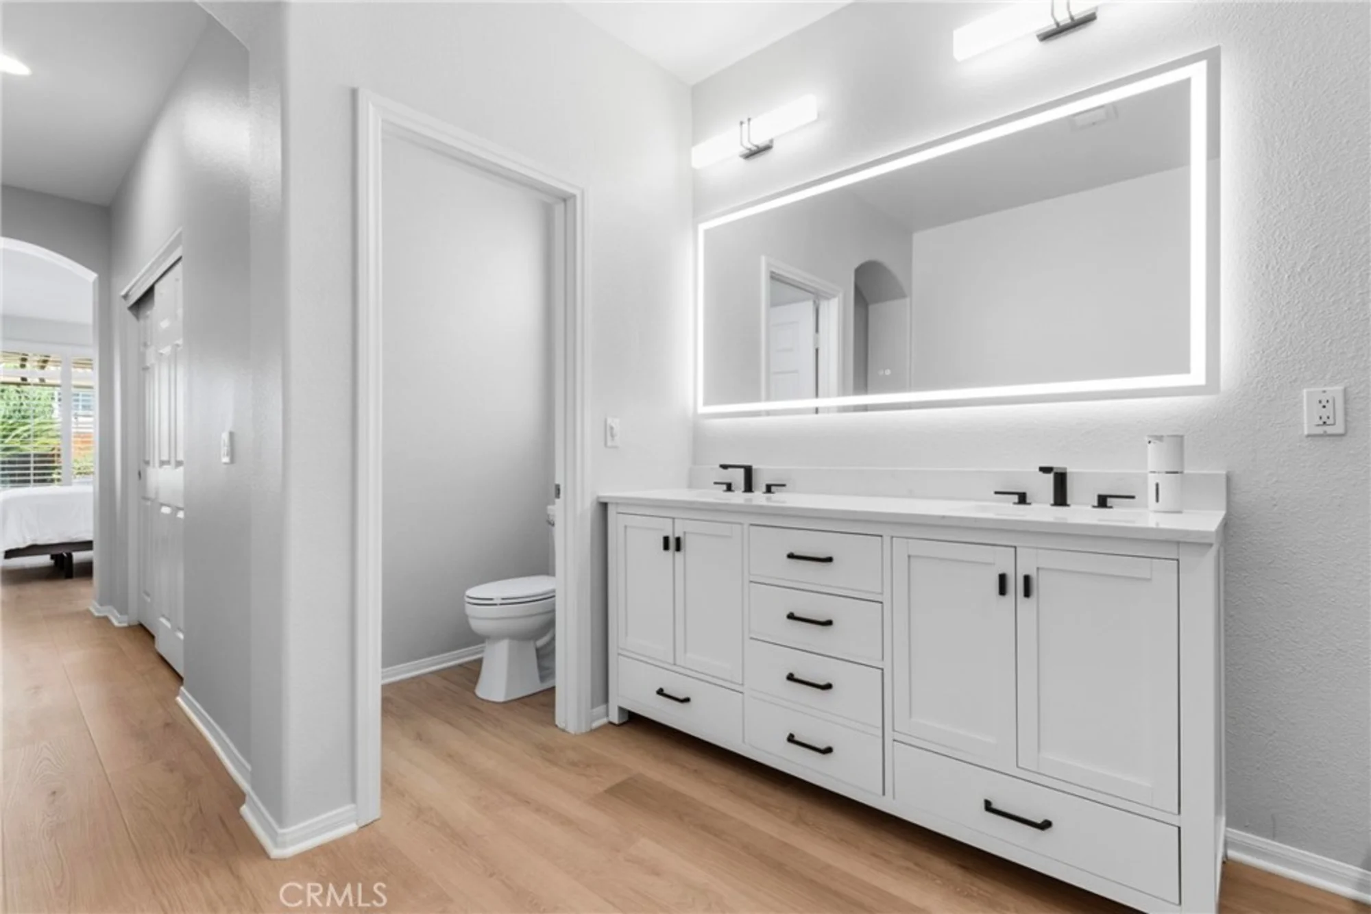
The newly remodeled primary bathroom is a true showpiece featuring his-and-hers closets, quartz countertops, a gorgeous walk-in shower & a modern LED lighted mirror creating a spa-like retreat you'll enjoy every day.
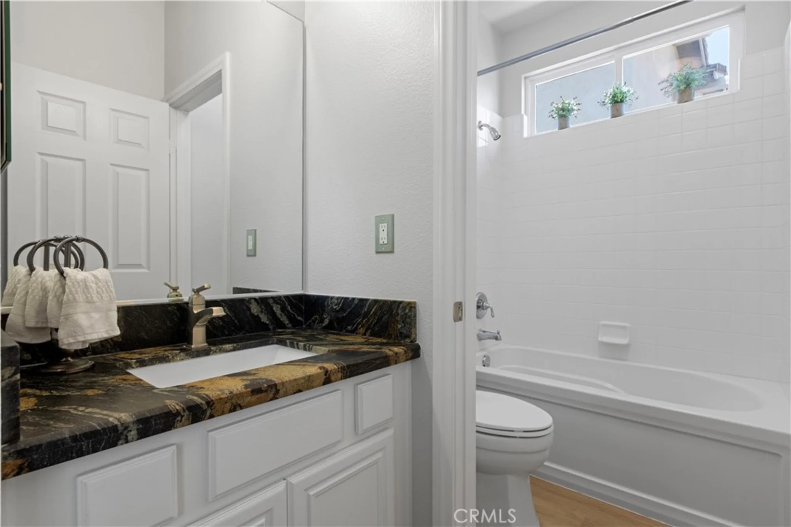
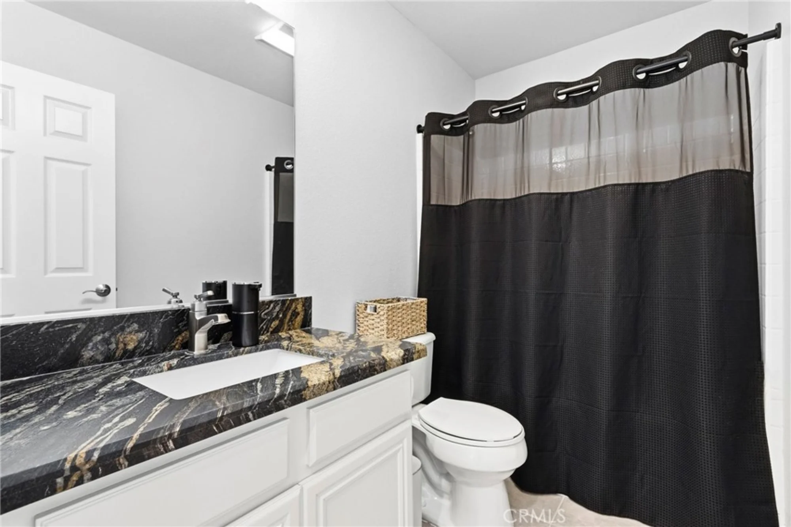
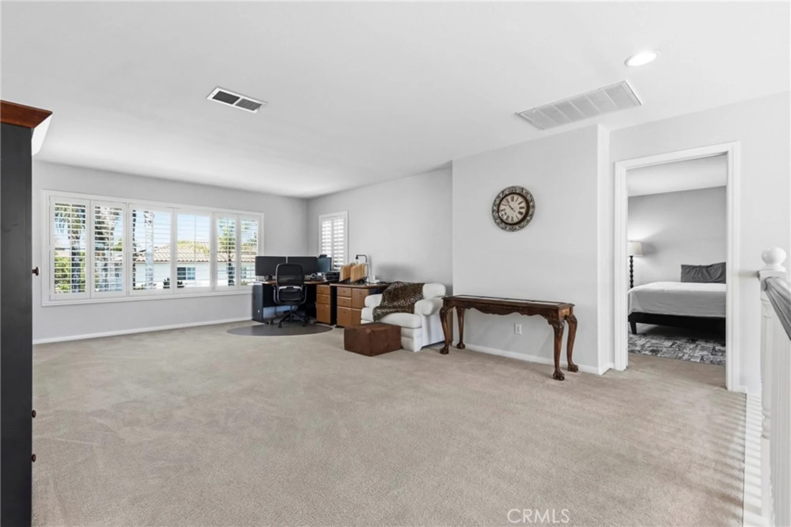
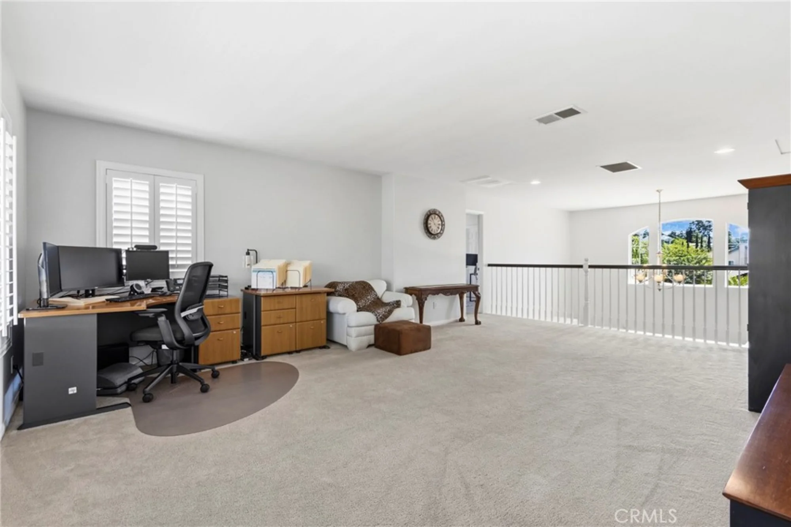
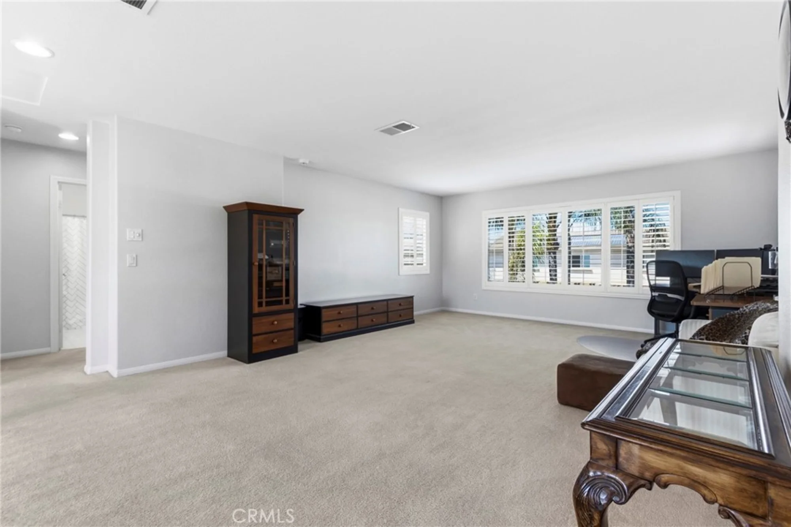
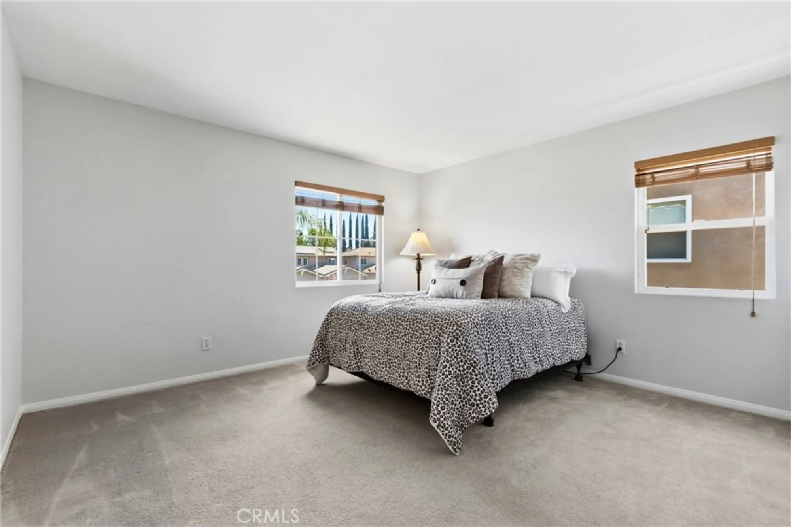
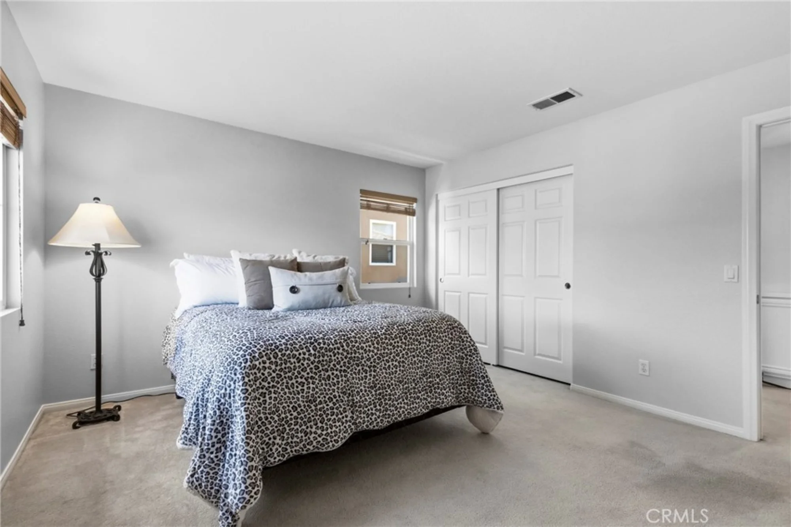
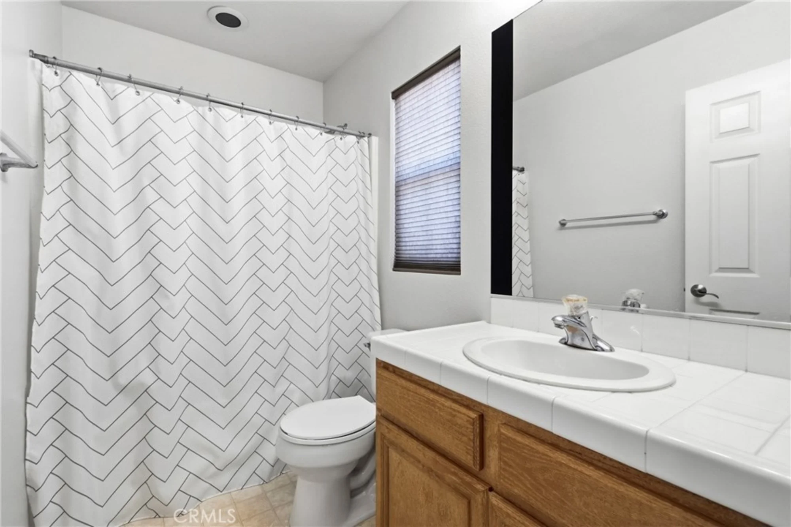
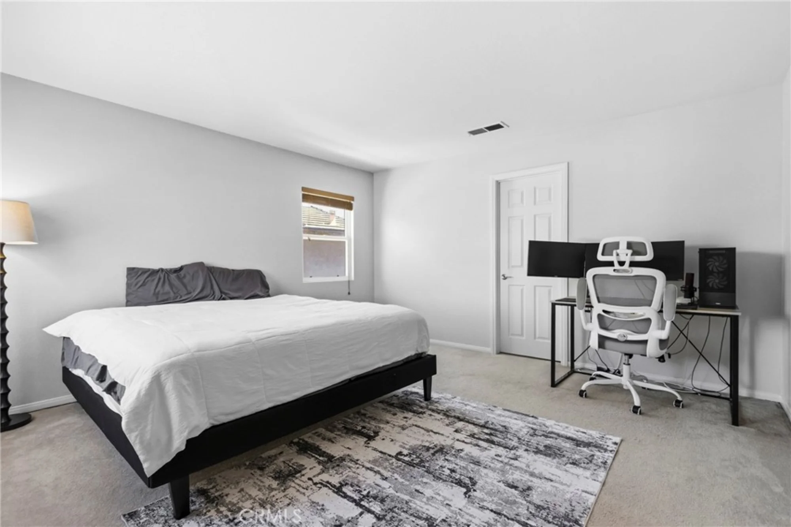
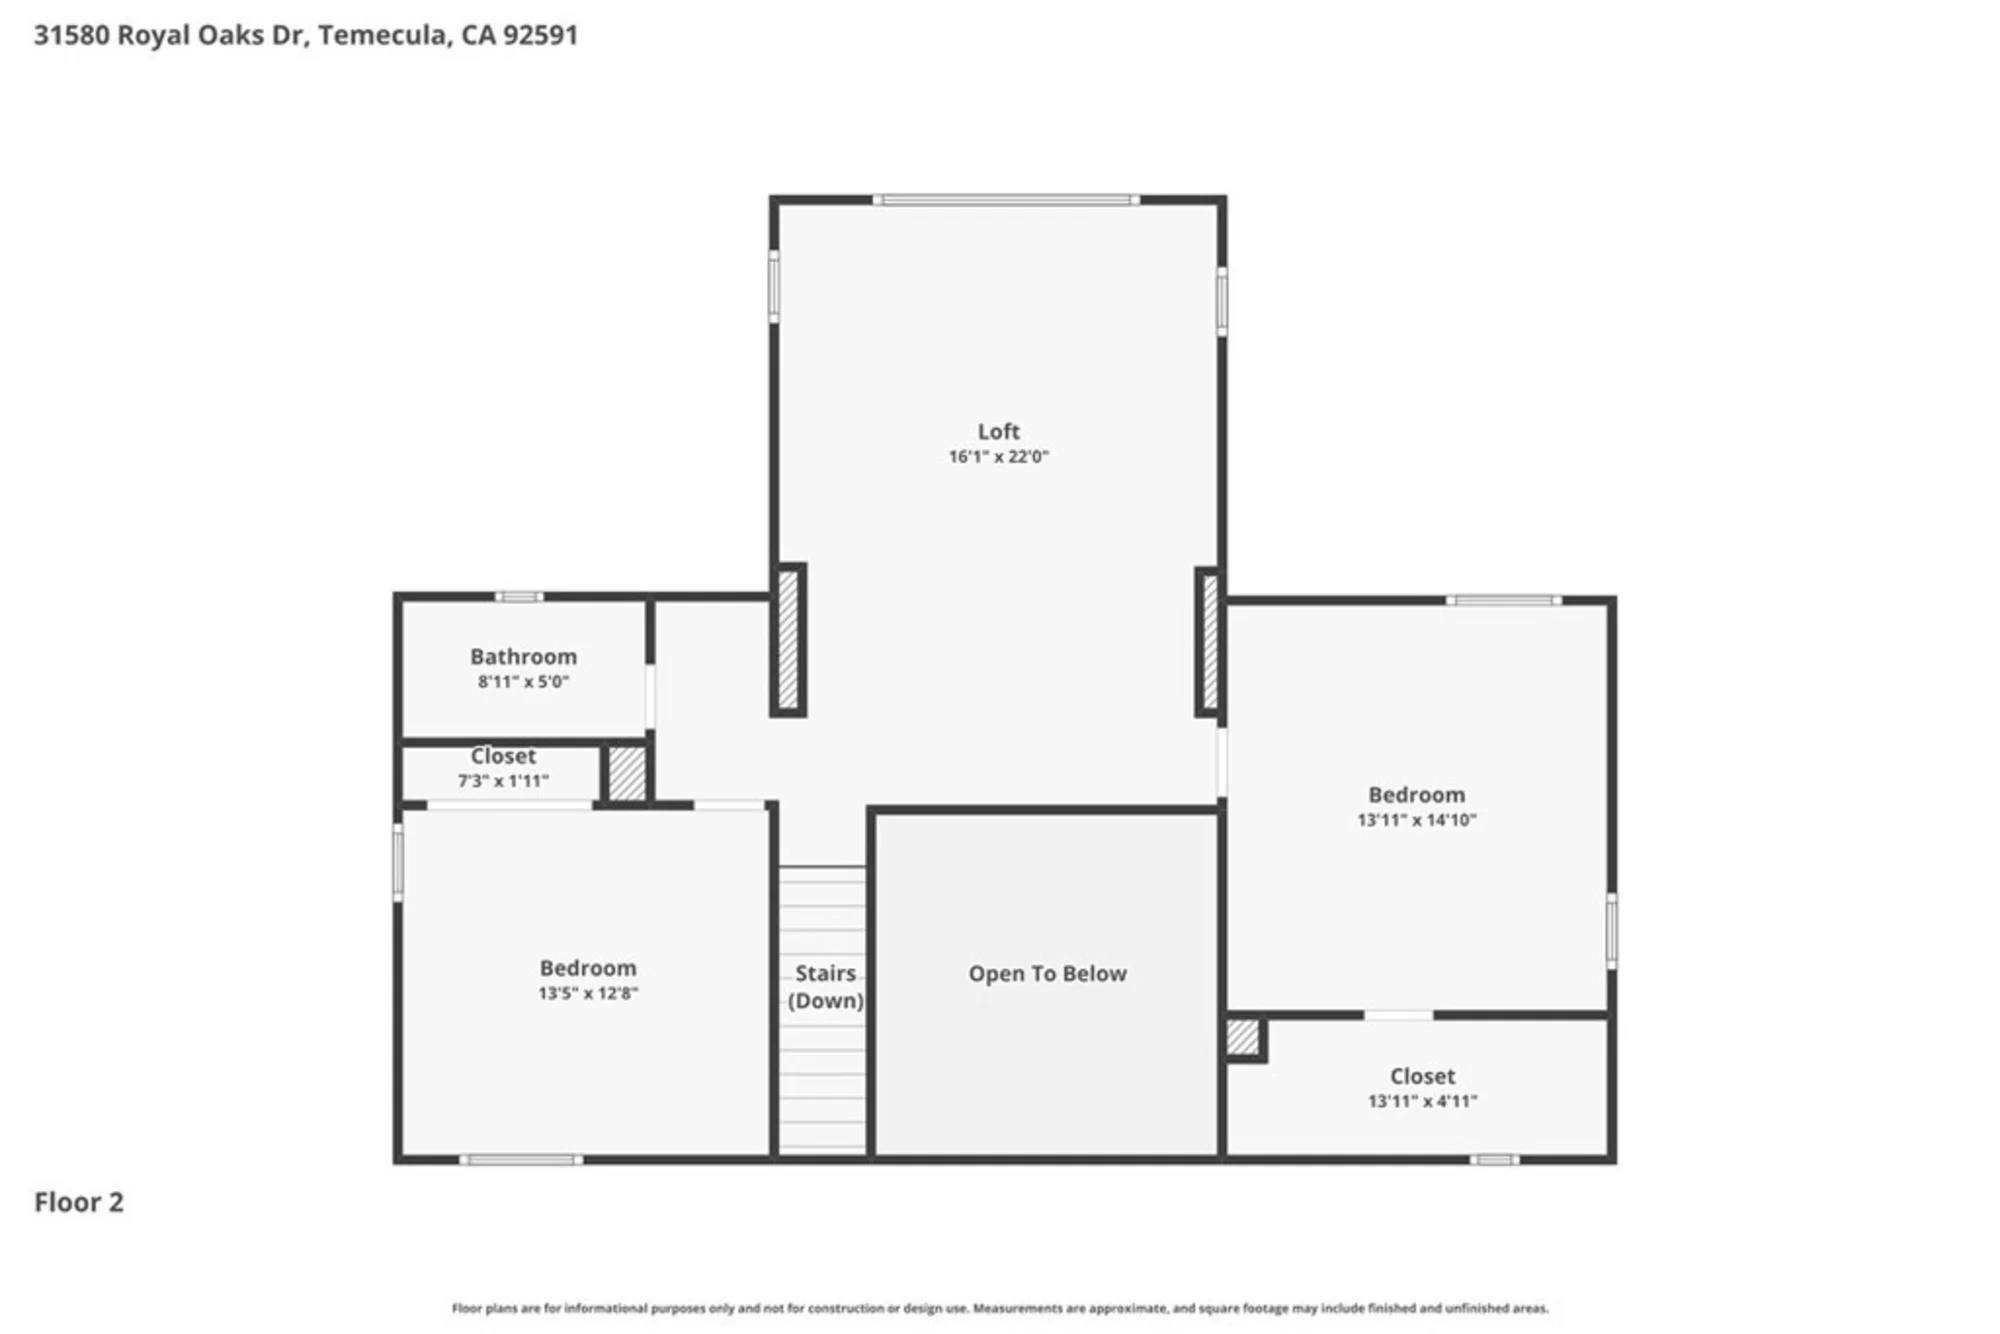
Upstairs, you'll find 2 additional bedrooms, a spacious loft that offers flexibility for a game room, home office or media space & a full bathroom.
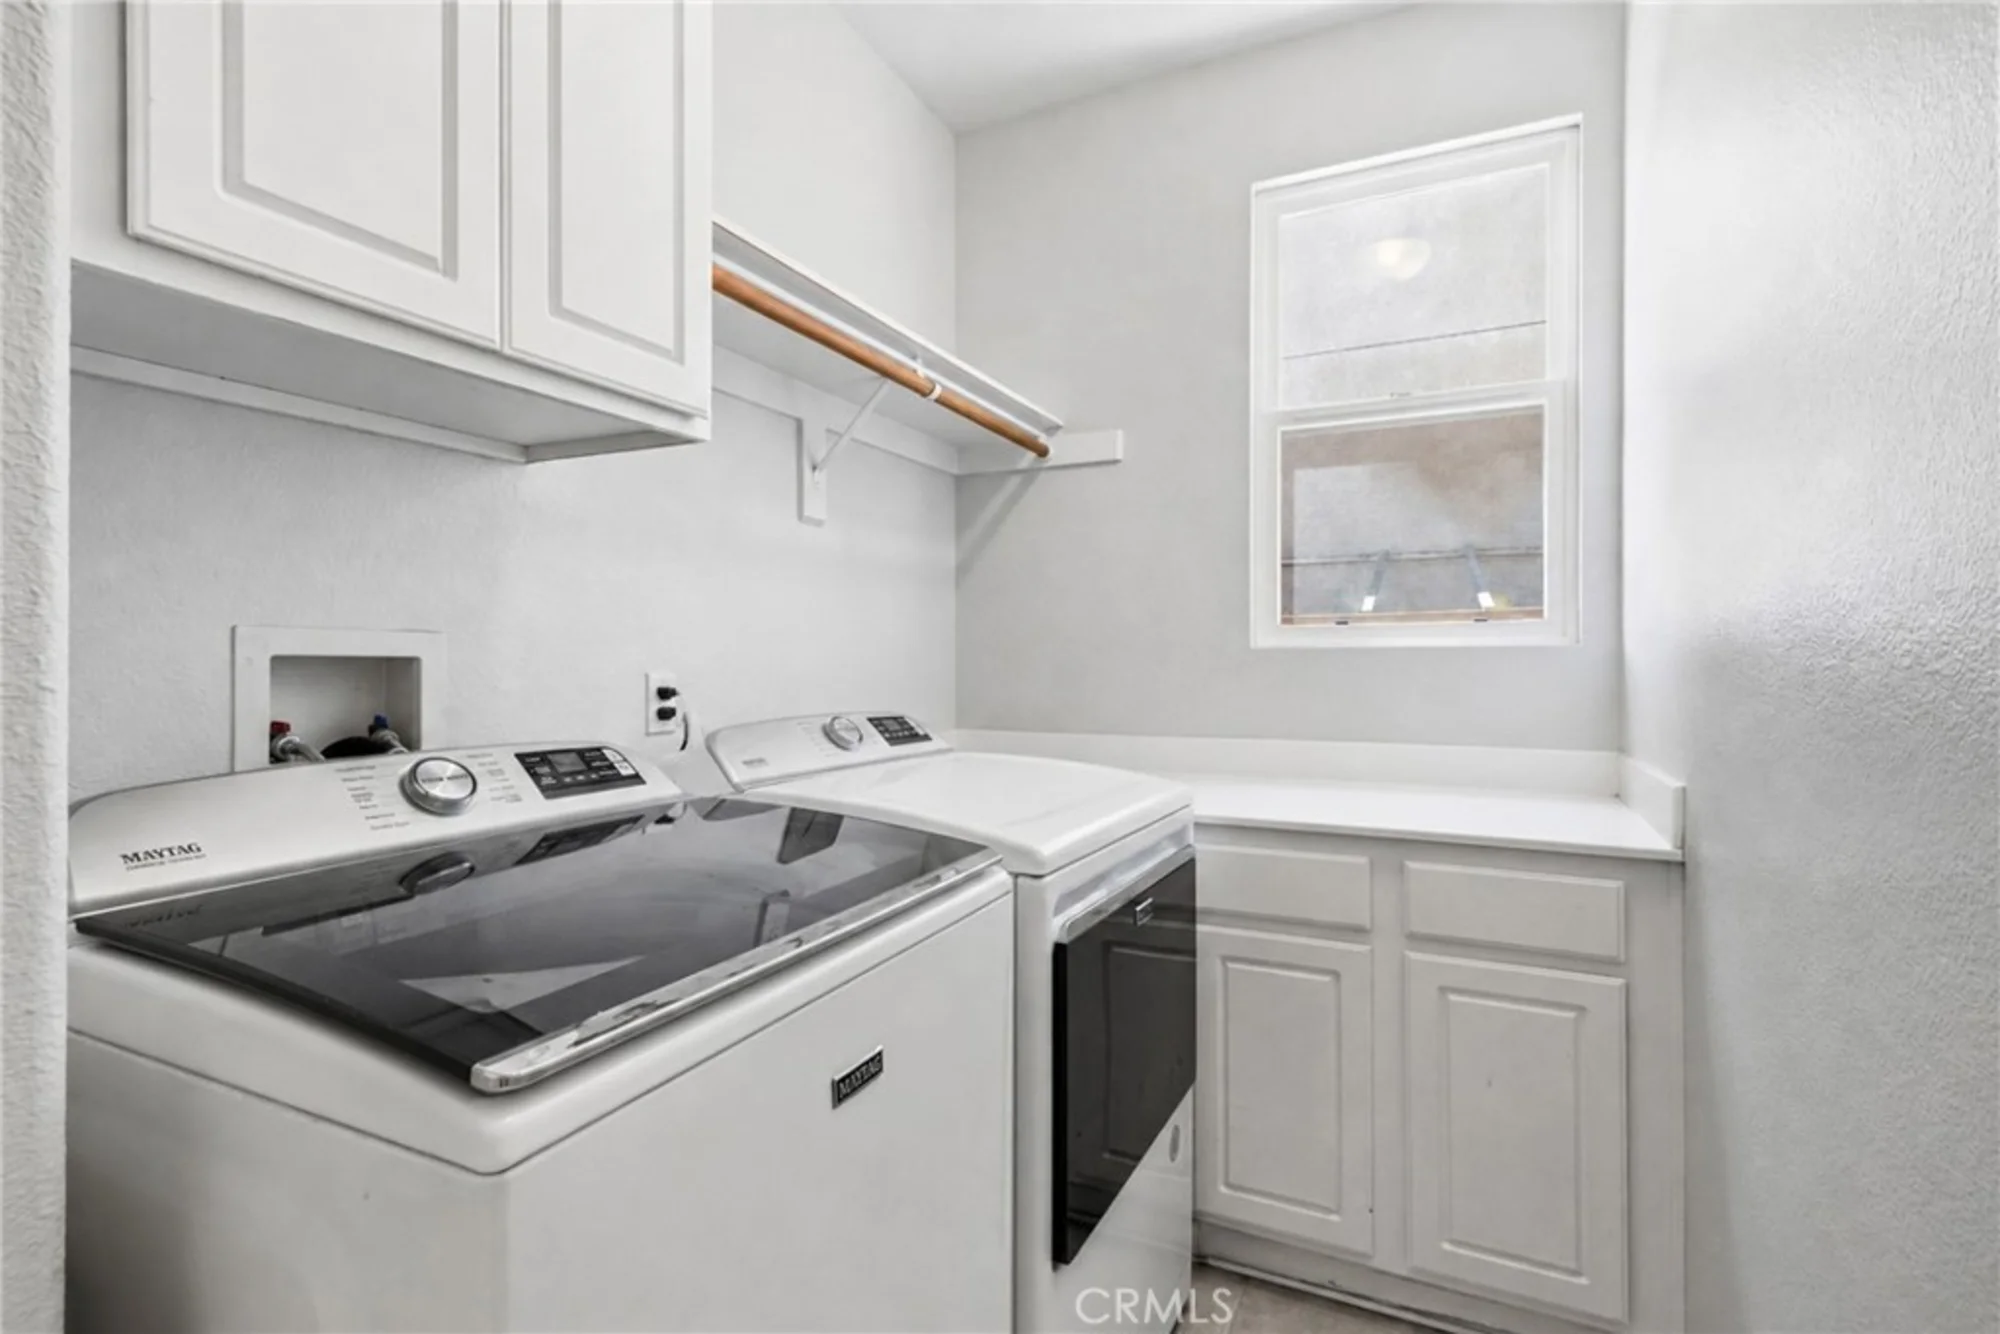
Additional features include a downstairs laundry room with cabinetry, overhead garage storage racks & a Tesla charger.
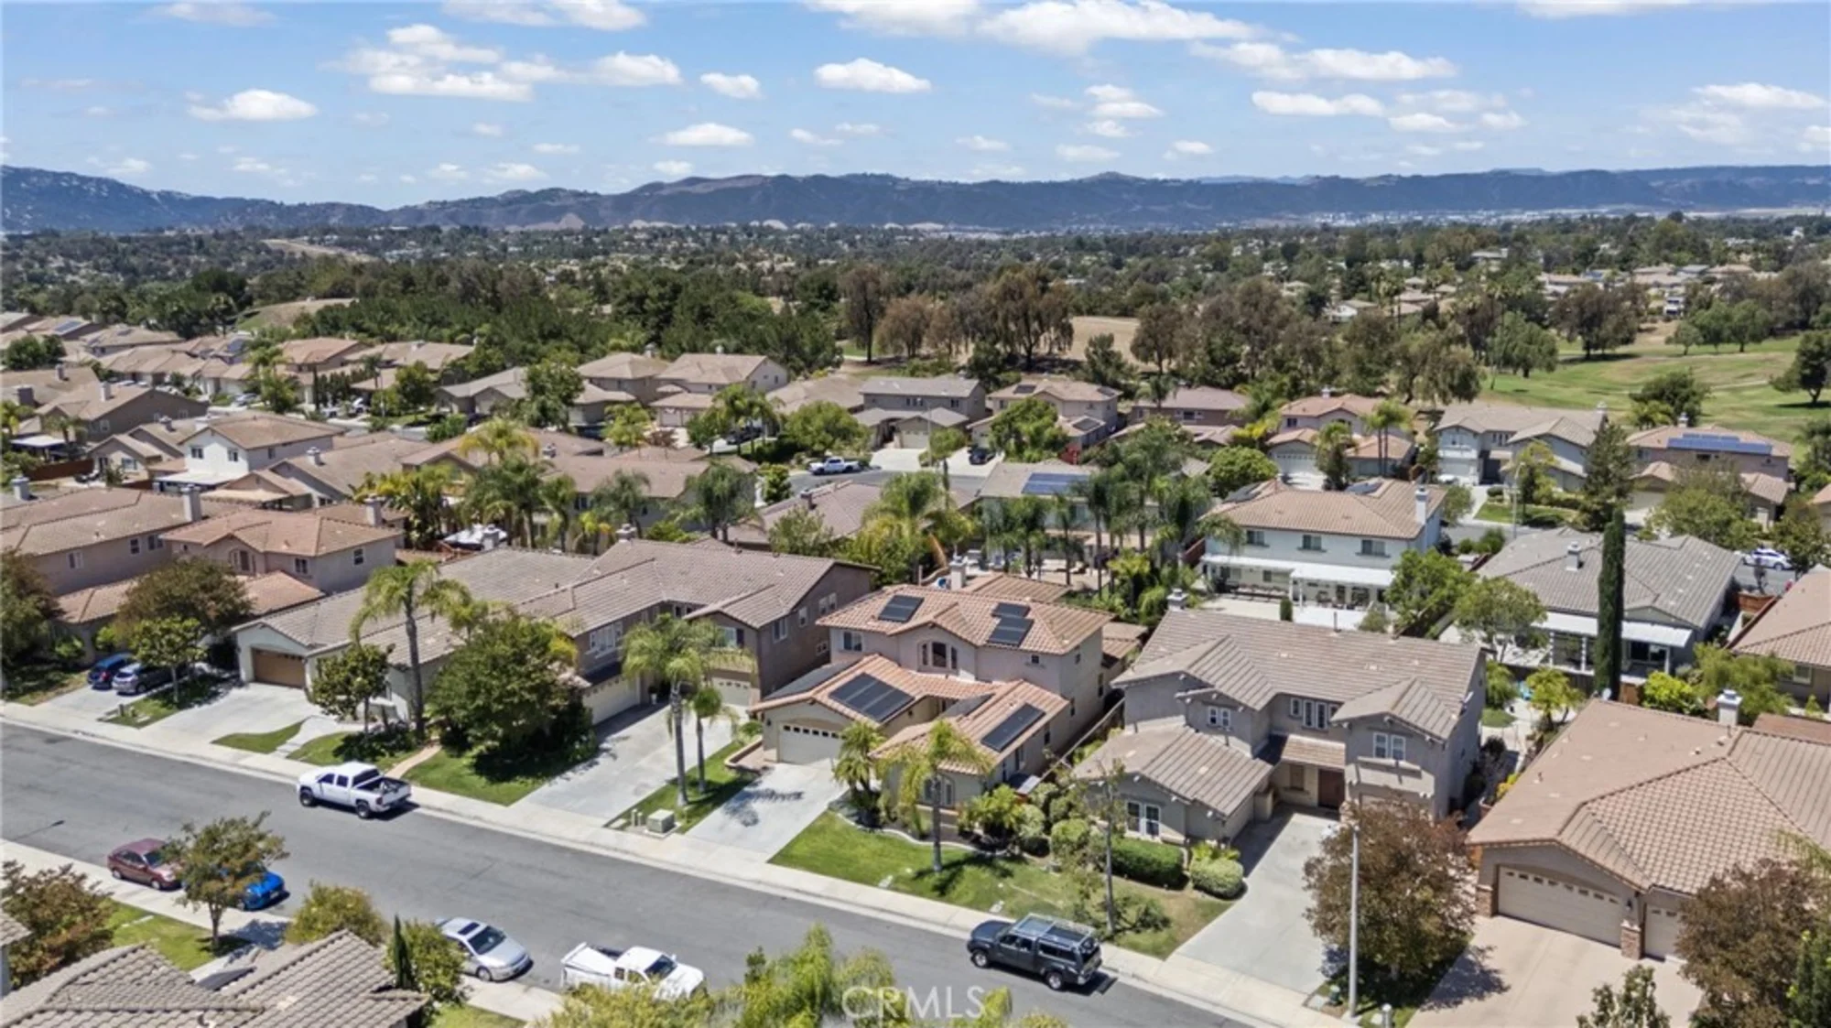
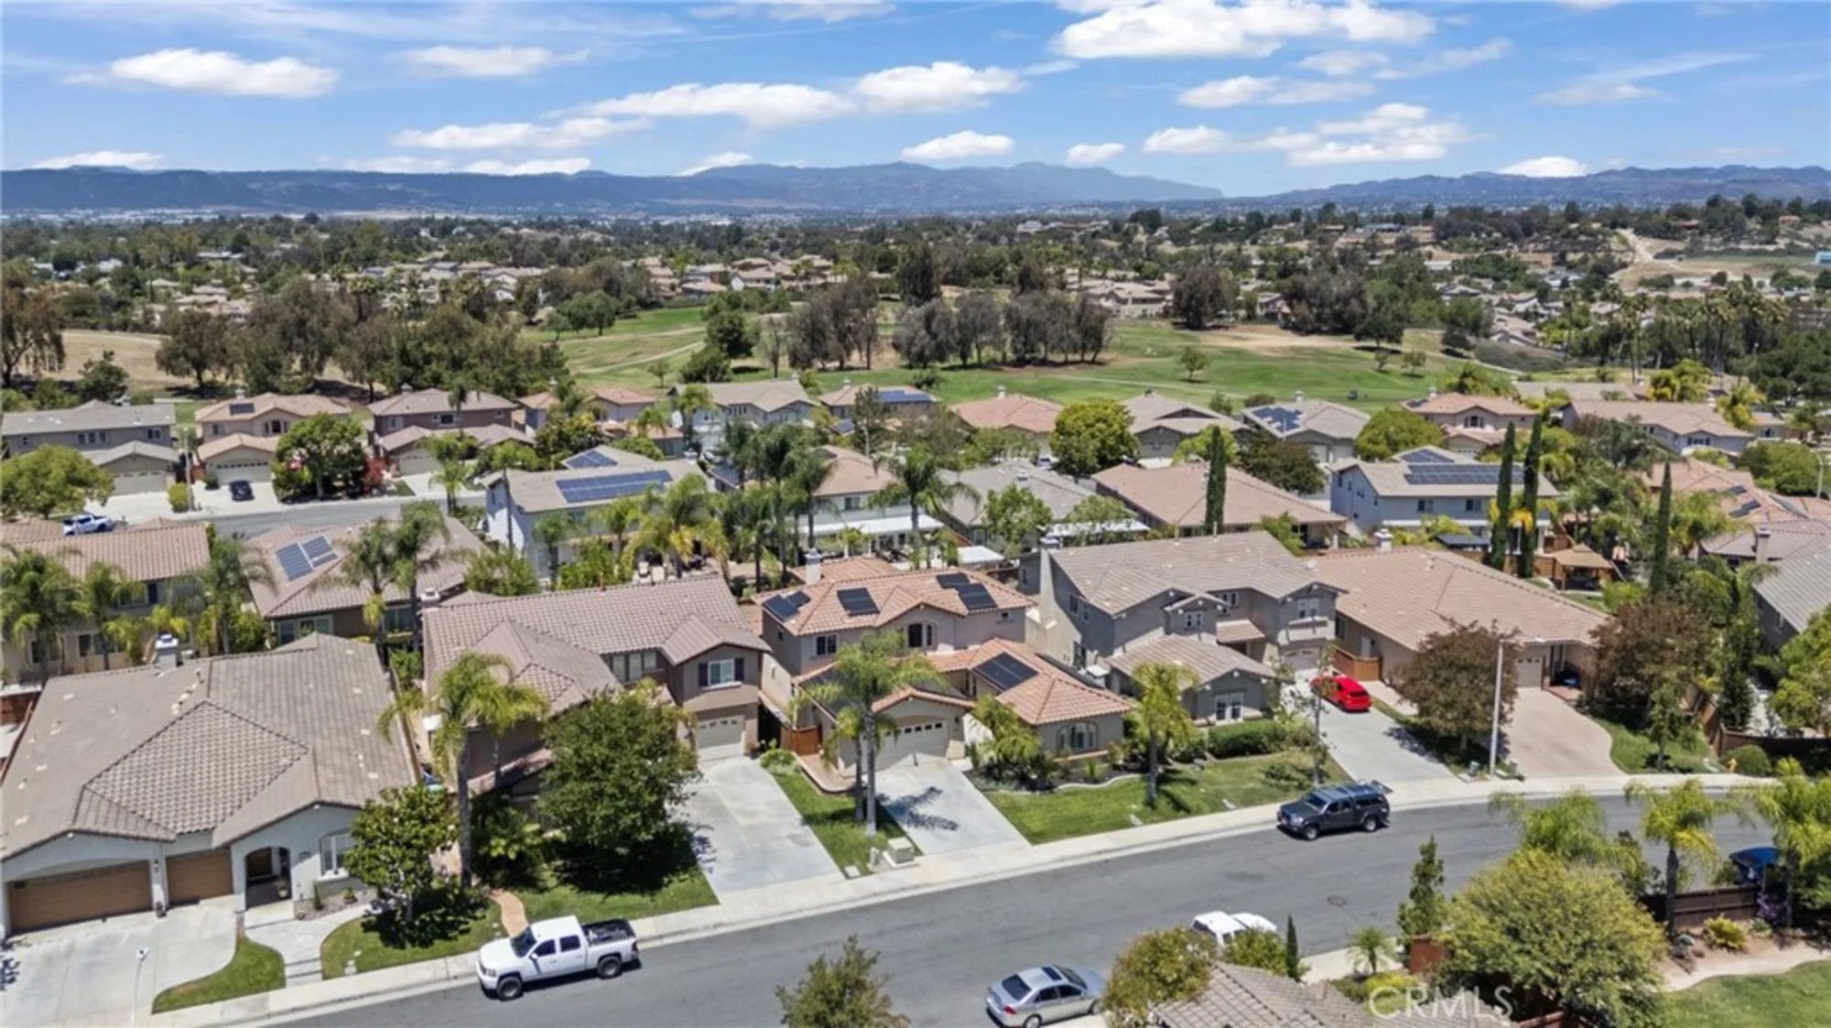
Beyond the home itself, you'll enjoy the incredible lifestyle that comes with living in Temeku Hills. Residents have access to resort-style amenities including a clubhouse, heated pool/spa, fitness center, tennis & pickleball courts, game room, ballroom, playground & year-round events. Golf enthusiasts will appreciate the beautiful Legends Golf Club, an 18-hole public course located within the community. Conveniently located near Temecula Wine Country, Old Town Temecula, shopping, dining, top-rated schools & freeway access, Temeku Hills remains one of Temecula's most sought-after communities.
Report a Problem
What is the issue?
${ error }$
Thank you for reporting this listing.
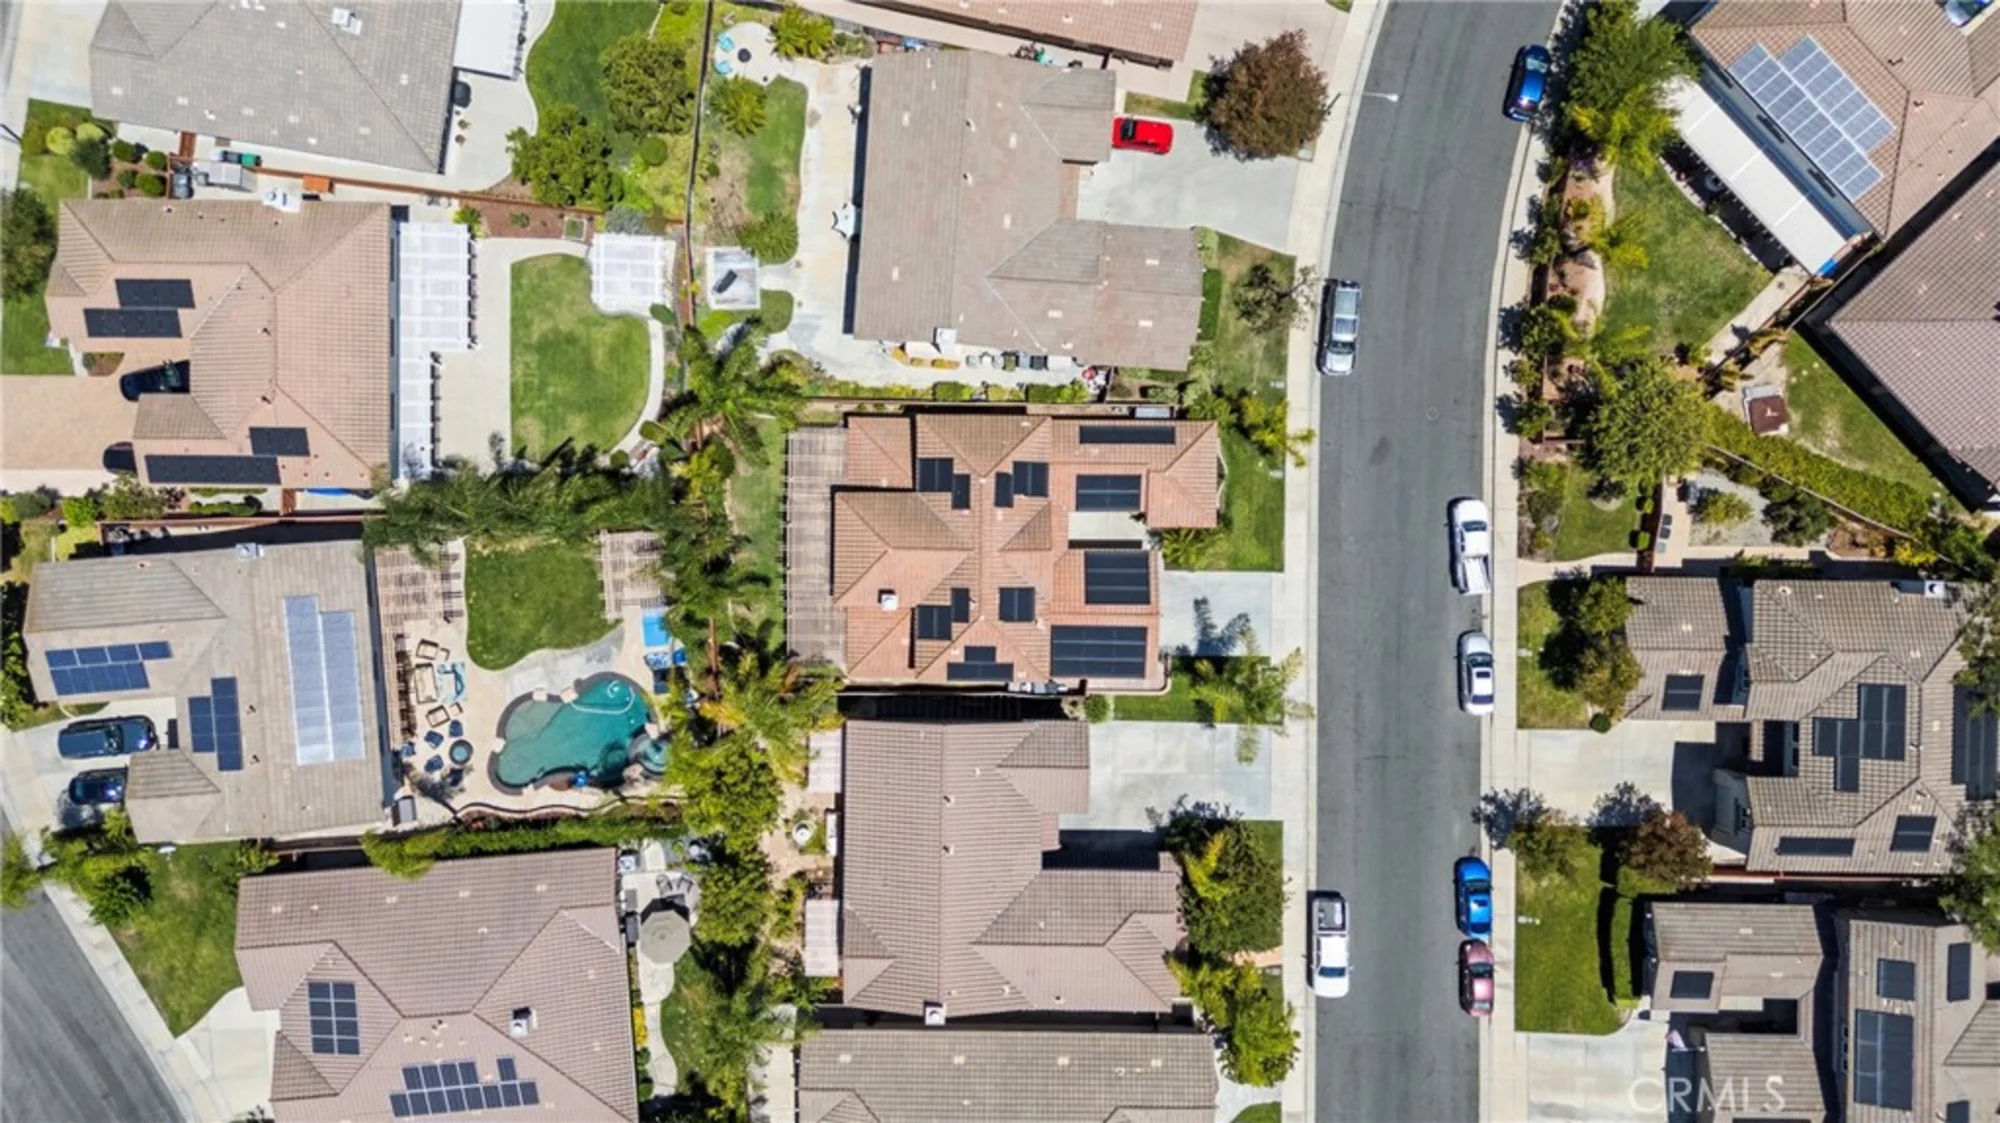
Aerial View:
Quick Facts:
Home Size: 2,923 sq.ft.
Price/sq.ft.: $299.35
Lot Size: 6,098 sq.ft.
Built in 2002
Garages Spaces: 2
Fireplace
Pool
Map:
Property Details:
Assessor’s Parcel Number
953591035
Homeowner’s Association
Temeku Hills
Days on Market
45
Last Modified
August 20th at 4:17pm
Listing Status
Active
Price Per Sq. Ft.
$299.35
Property Type
Single Family Residence
Sewage System
Public Sewer
Utilities
Natural Gas Connected, Sewer Connected, Electricity Connected, Water Connected
School data provided by GreatSchools. School service boundaries are intended to be used as reference
only. To verify enrollment eligibility for a property, contact the school directly.
Updated: 2026-08-20 16:17:43
Any questions?
Contact Tom Bashe.
Already have an agent?
If you’re already working with a Real Estate agent, please utilize your agent’s website
& direct expertise to aid in your home search. We are only able to directly serve our own clients.
Thank you for your interest in the Temeku Hills community, and we wish you the best of
luck with your Real Estate needs.