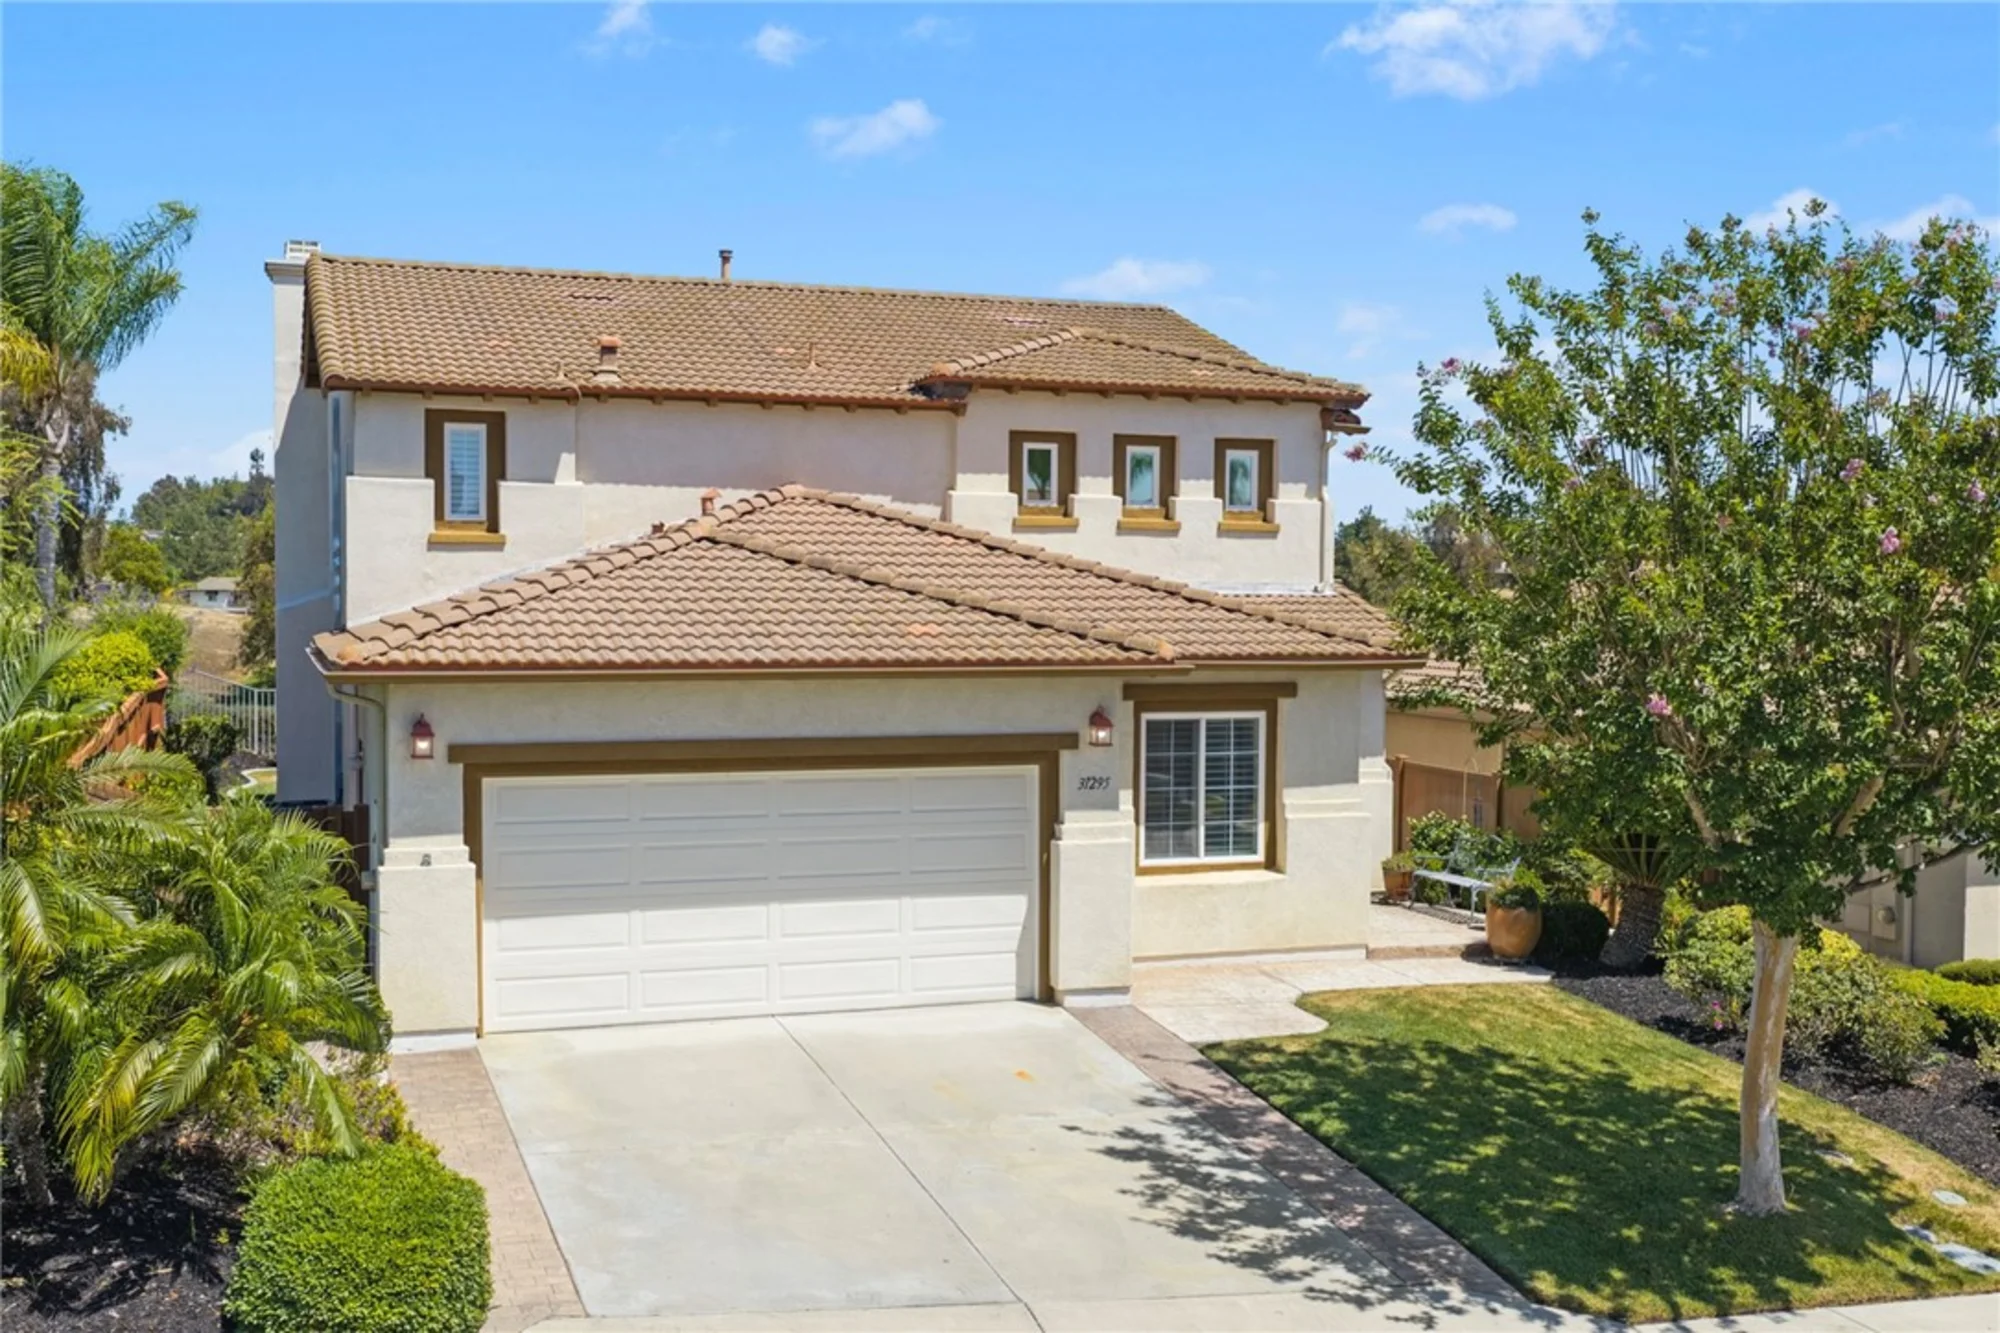
31295 Gleneagles Drive

$ 800,000

Temecula, CA 92591

Active

4 Beds, 2 Baths, 1 Half Baths, 2,540 sq. ft.

Listed: 08/10/2026


Listed By Saundra Stormer (DRE# 01308120) at First Team Real Estate (951-541-4555).


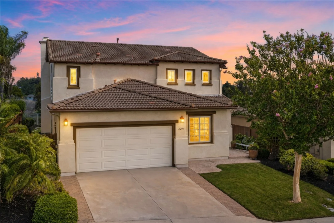
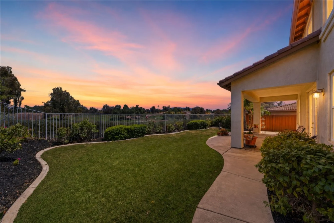
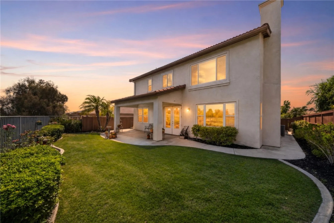
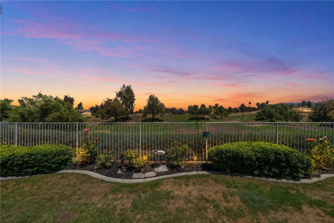
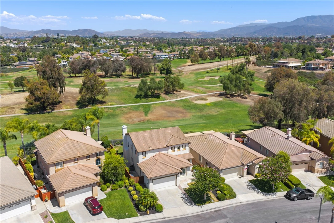
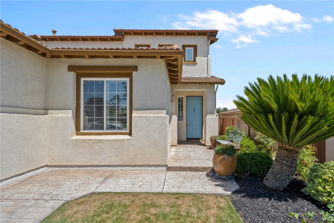
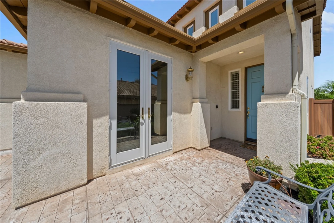
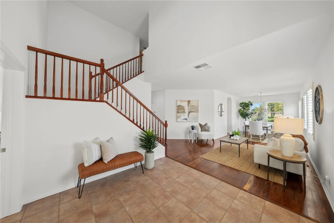
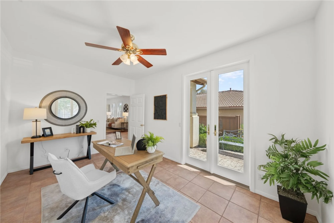
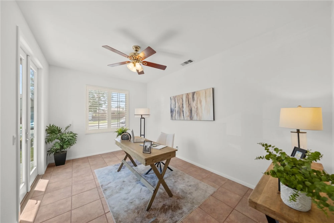
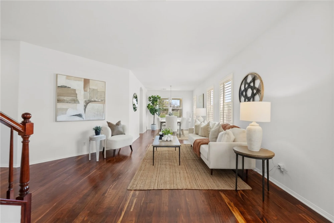
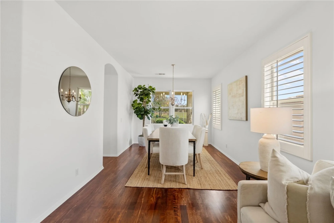
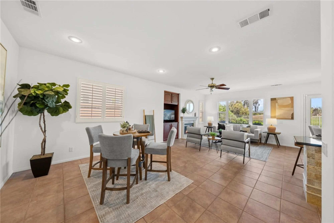
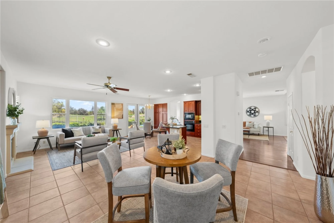
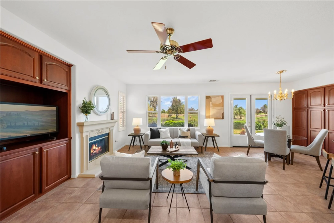
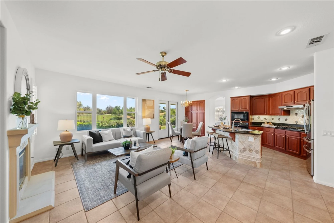
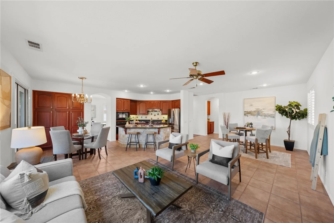
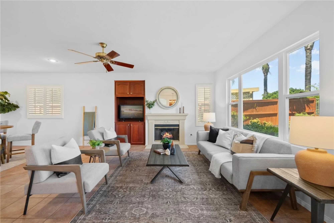
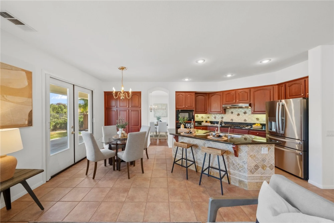
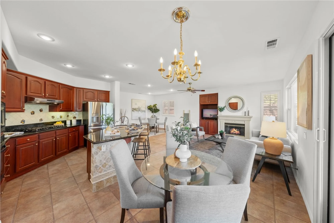
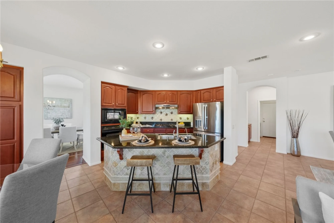
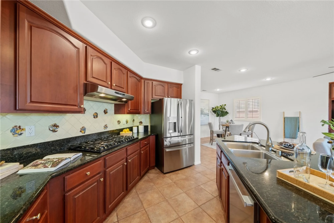
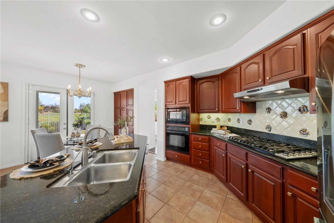
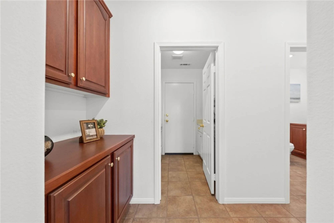
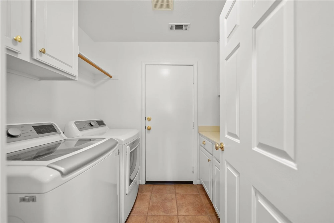
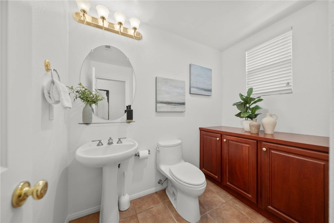
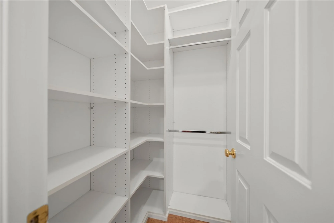
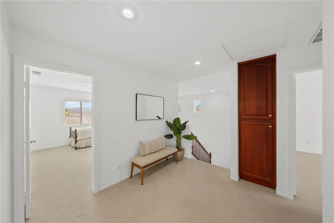
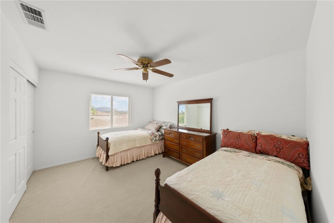
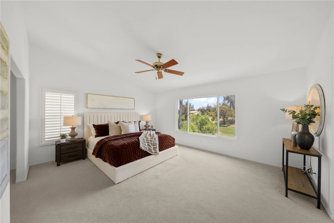
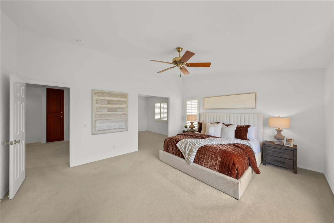
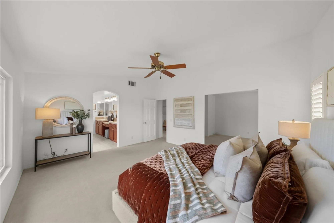
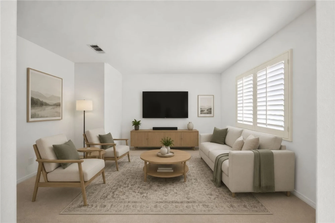
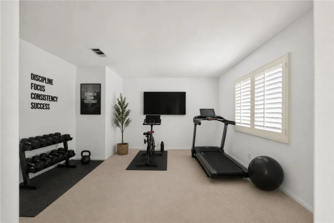
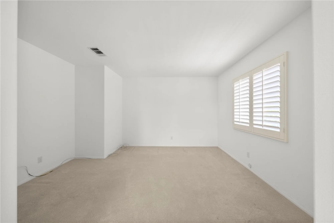
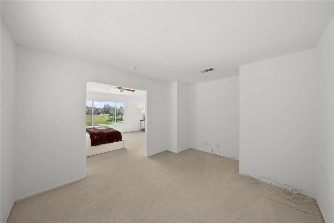
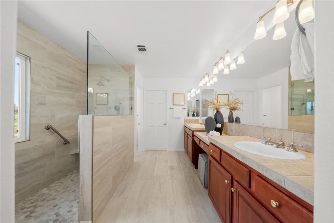
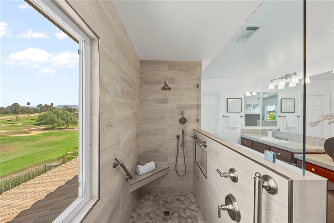
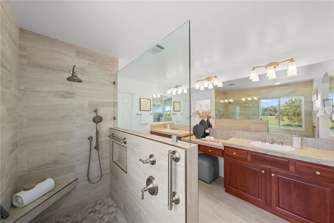
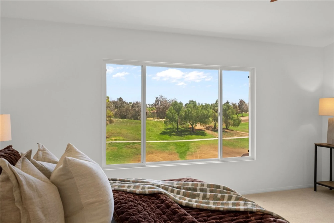
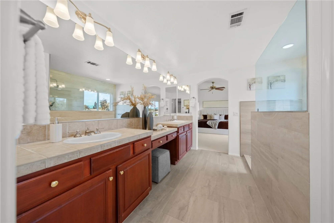
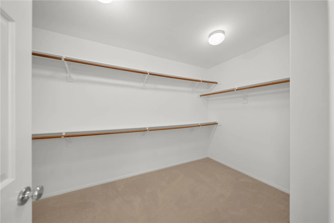
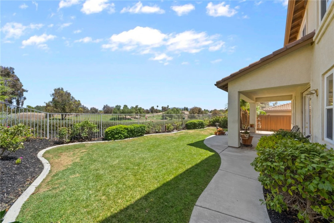
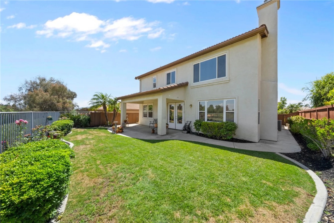
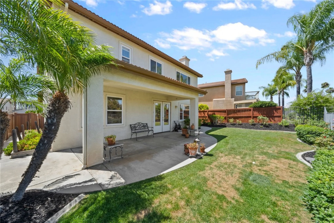
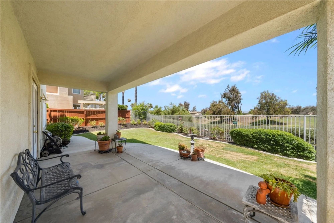
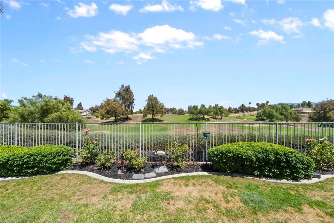
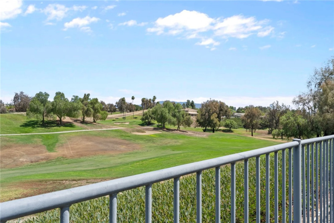
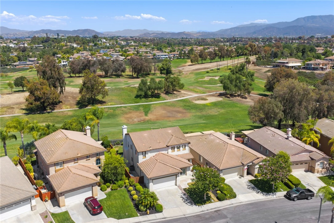
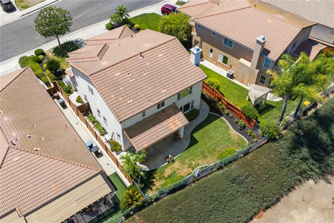
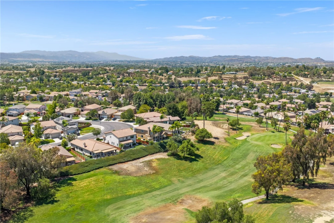
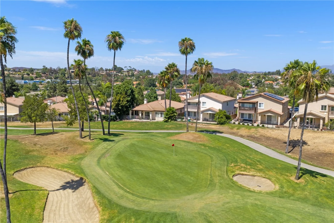
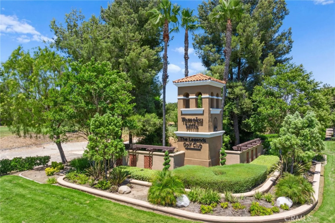
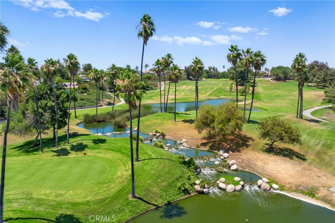
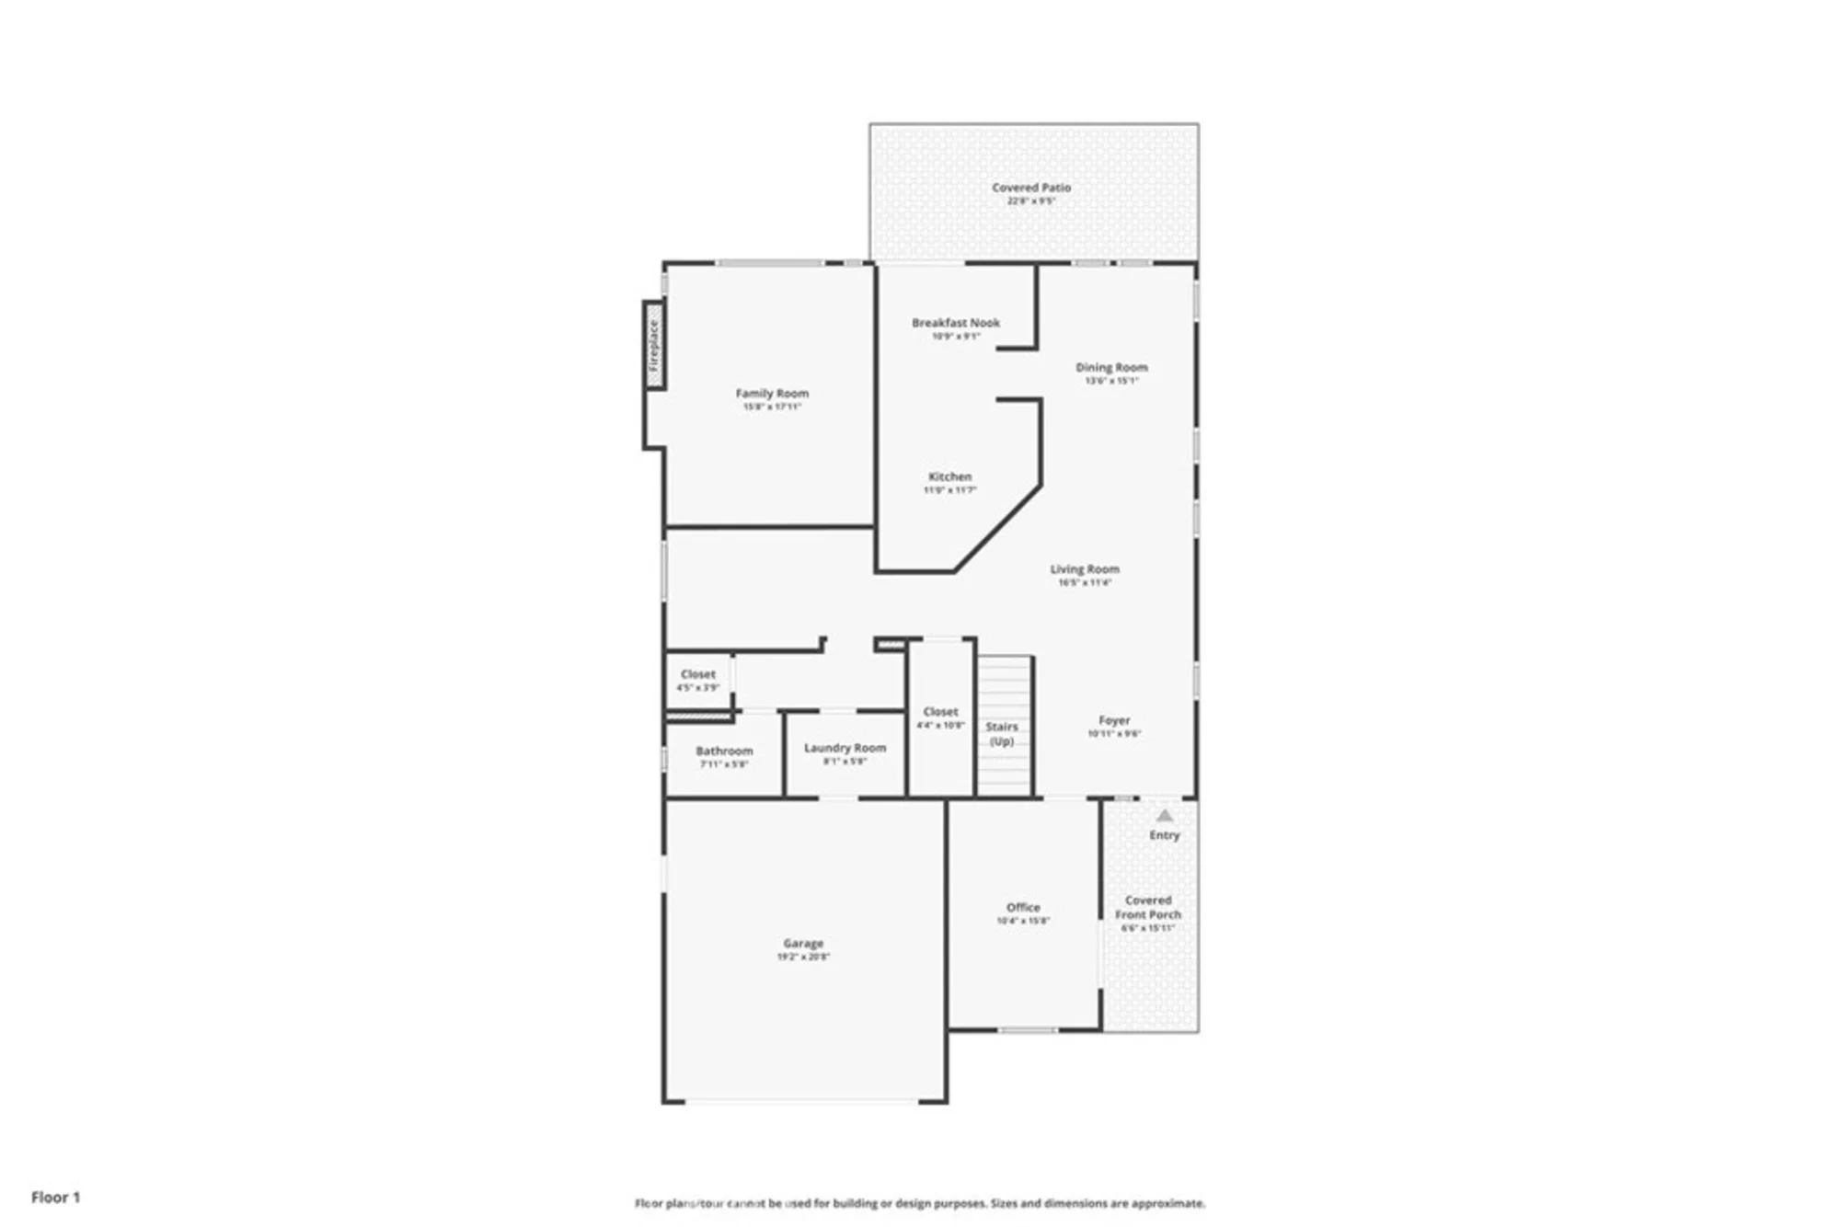
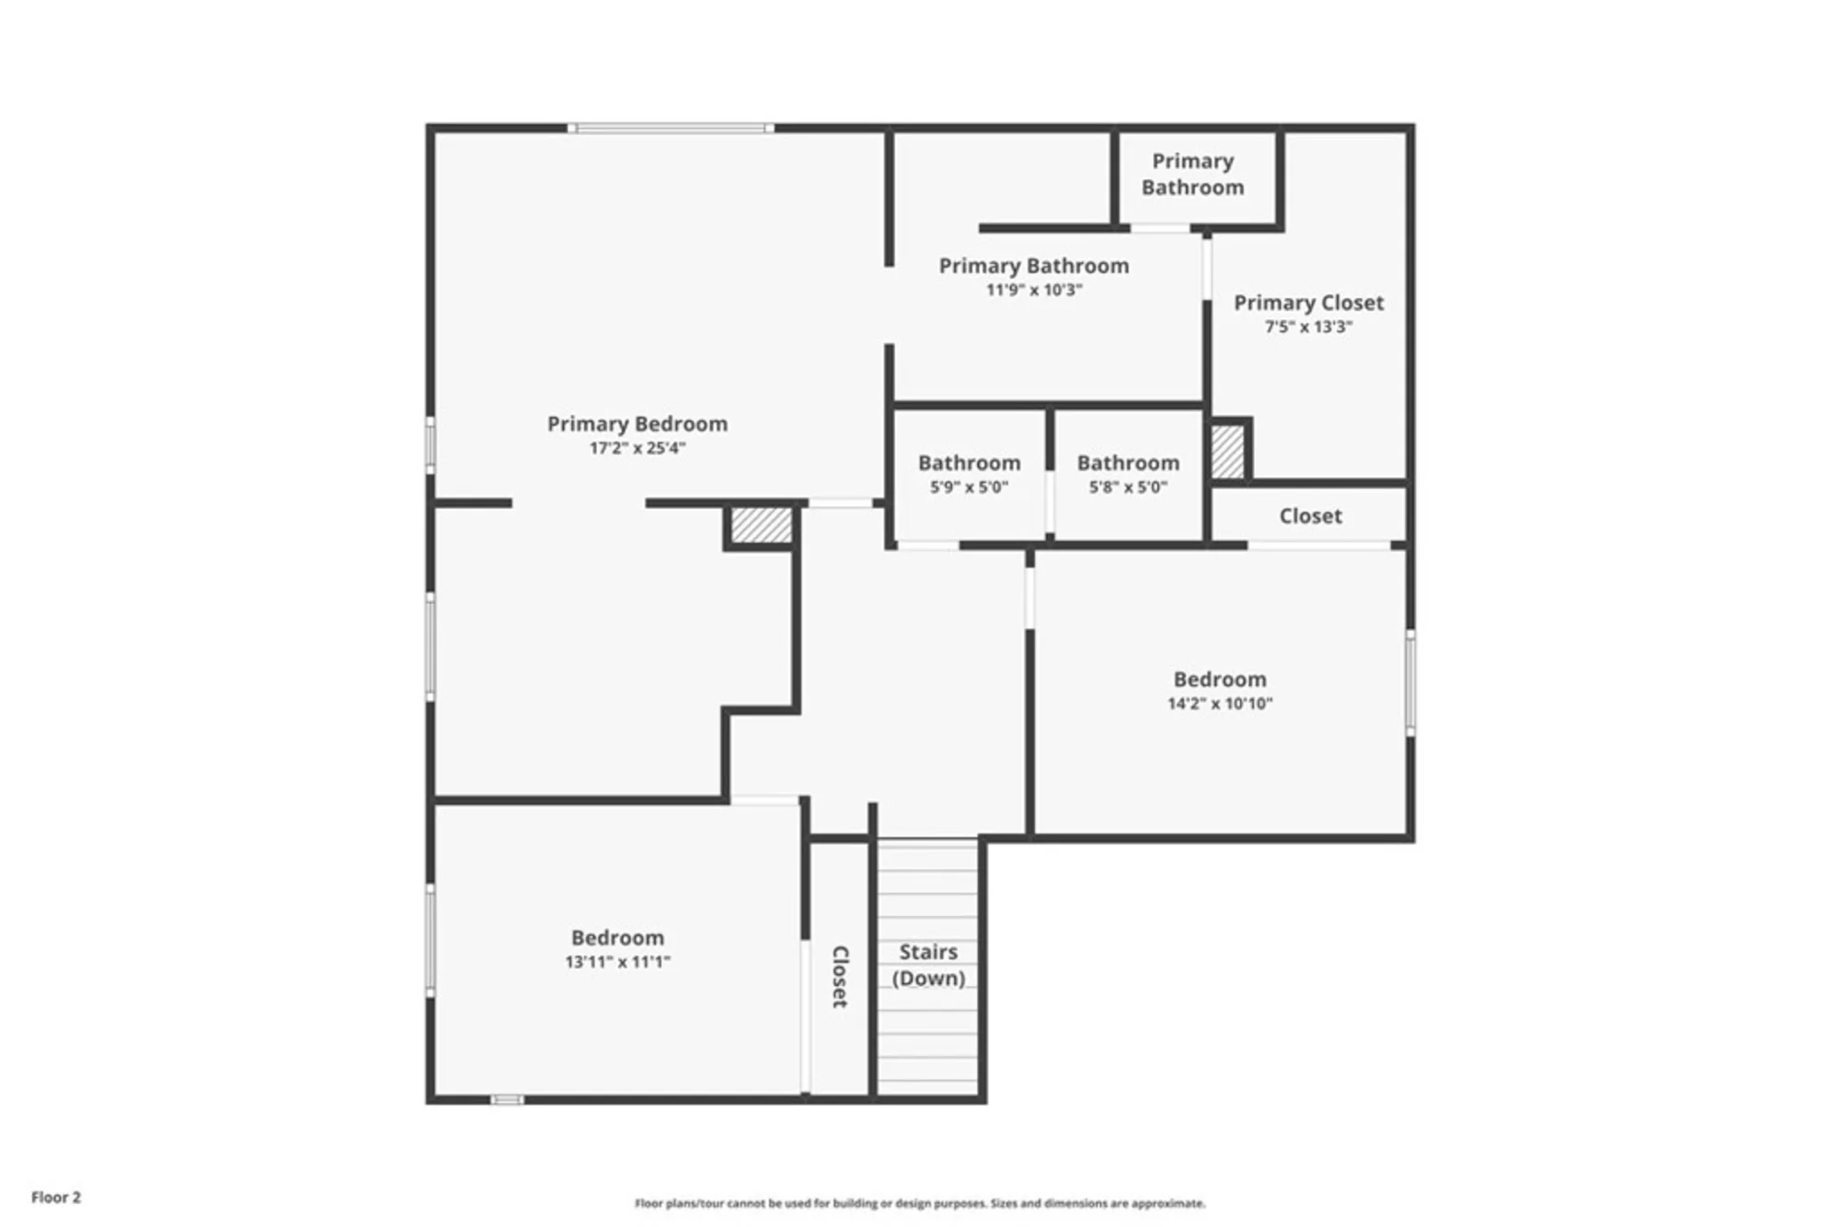
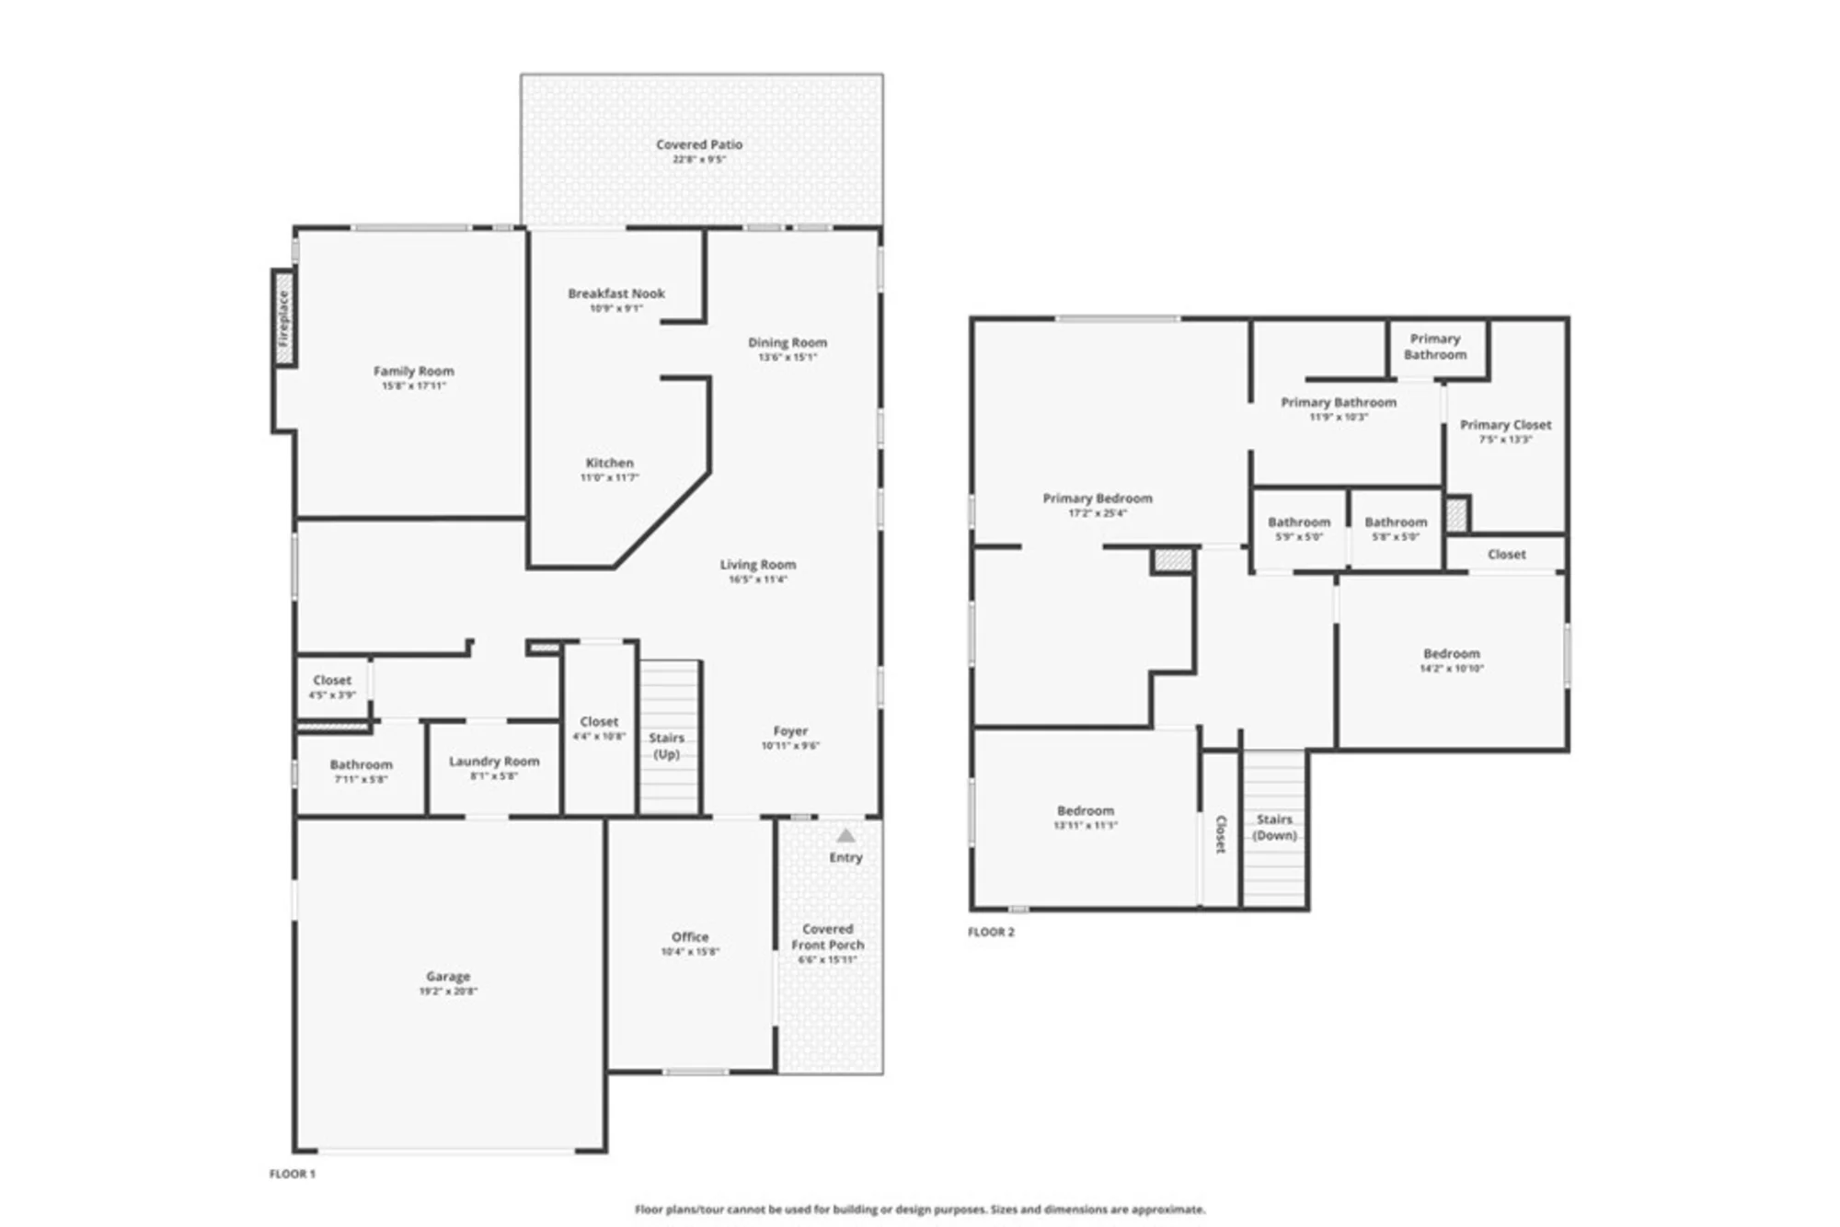
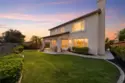
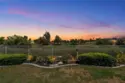
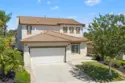
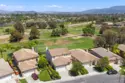
GOLF COURSE LIVING WITH VIEWS! Located along the Legends Golf Course in desirable Temeku Hills, this spacious 4-bedroom, 2.5-bath home offers approximately 2,540 sq. ft. of thoughtfully designed living space with beautiful golf course, mountain and hillside views. Fully new paint inside! The main living areas feature tile and wood flooring, creating a warm and inviting atmosphere. A versatile front room with French doors opening toward the front patio can be used as an office, bedroom, or private workspace. The upgraded kitchen is a standout, featuring stainless-steel appliances, a 6-burner Viking gas cooktop, upgraded stainless hood, microwave and oven, dual stainless sink and convenient roll-out drawers. A built-in media niche in the open family room with an additional area for that pool table, game table or baby grand. Enjoy the main-floor laundry with added cabinets for functionality. The wide, open stairwell leads up to a wide landing area. The impressive primary suite features a separate sitting room that could easily serve as a 5th bedroom, office, exercise room or private retreat. Wake up to expansive views of the golf course, trees, rolling hills and mountains. Lots of privacy! The primary bathroom suite offers dual sinks, tile counters, a vanity area, spacious walk-in closet and a generously sized walk-in shower with beautiful tile work and wheelchair-accessible design. The two secondary bedrooms are notably spacious, each offering large closets. The secondary bathroom features dual sinks with the tub/shower and commode located in a separate room for added privacy and convenience. Step outside to the covered patio and enjoy the peaceful golf course setting, mature trees, mountains and open skies. It's an ideal space for morning coffee, evening wine or entertaining friends while taking in the view. Additional features include newer vinyl fencing along one side of the home and a clever built-in storage area behind the side gate for trash cans. Enjoy the Temeku Hills lifestyle with easy access to golf, Temecula Wine Country, Old Town Temecula, shopping, dining, entertainment, hot air balloons, views and highly regarded Temecula Schools. A spacious home, an exceptional setting and a view you'll enjoy every day. Come experience it and make it yours!

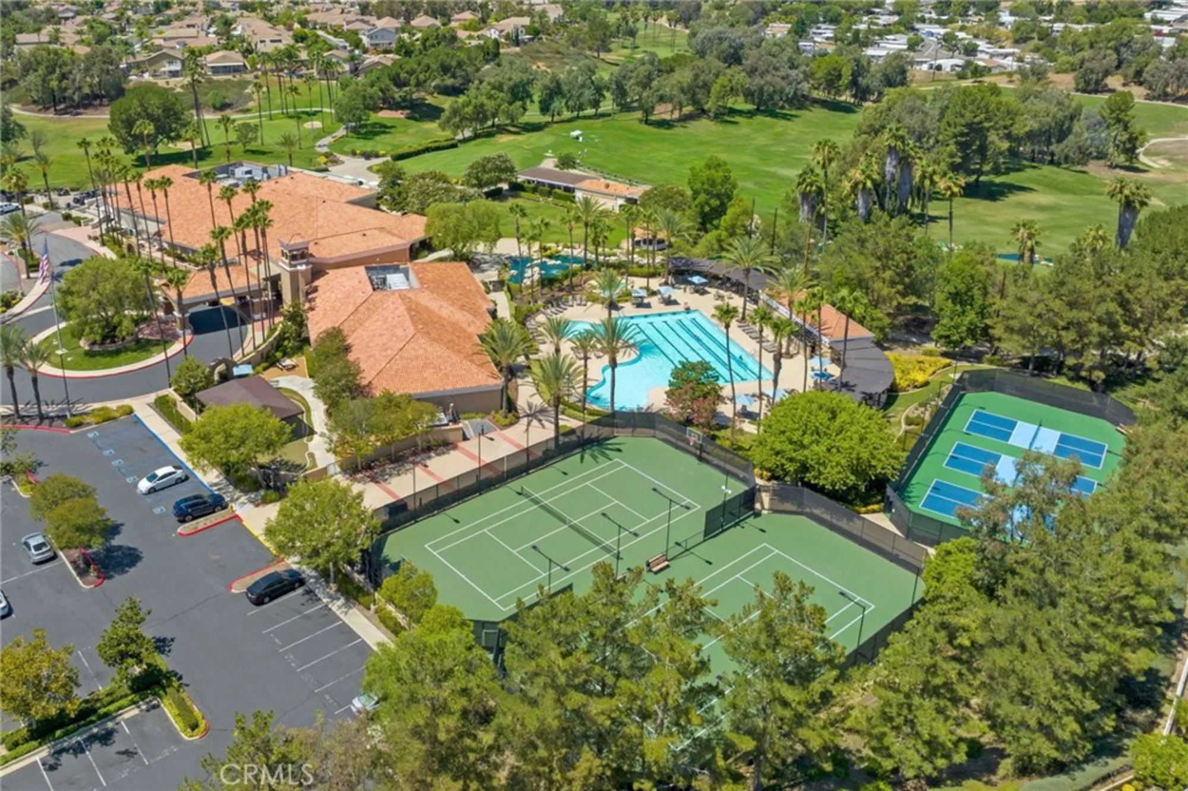
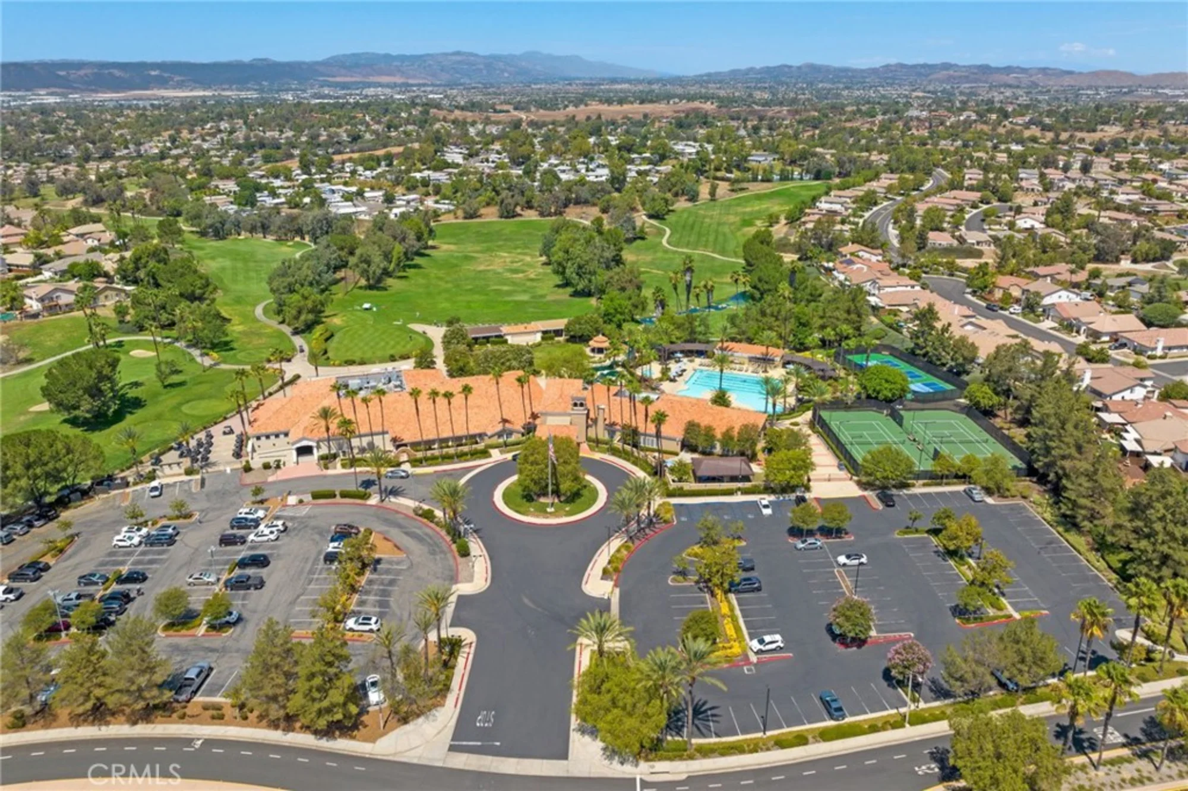
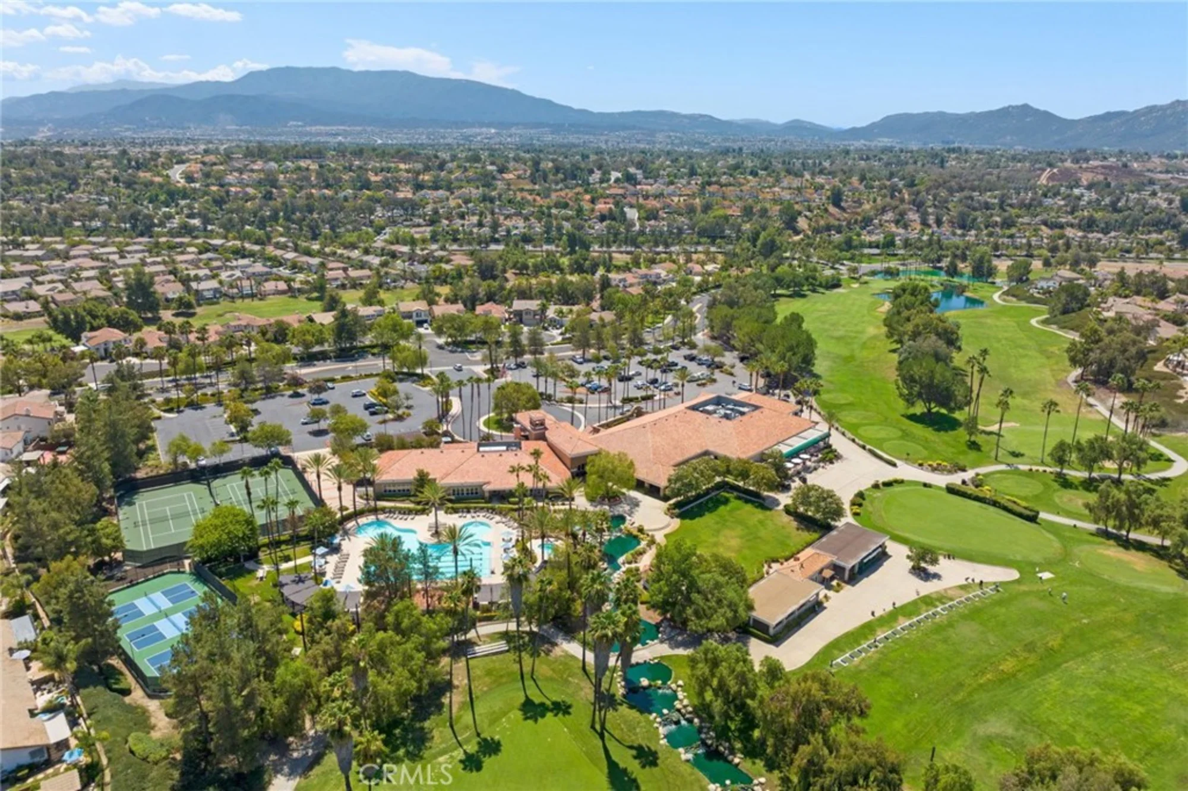
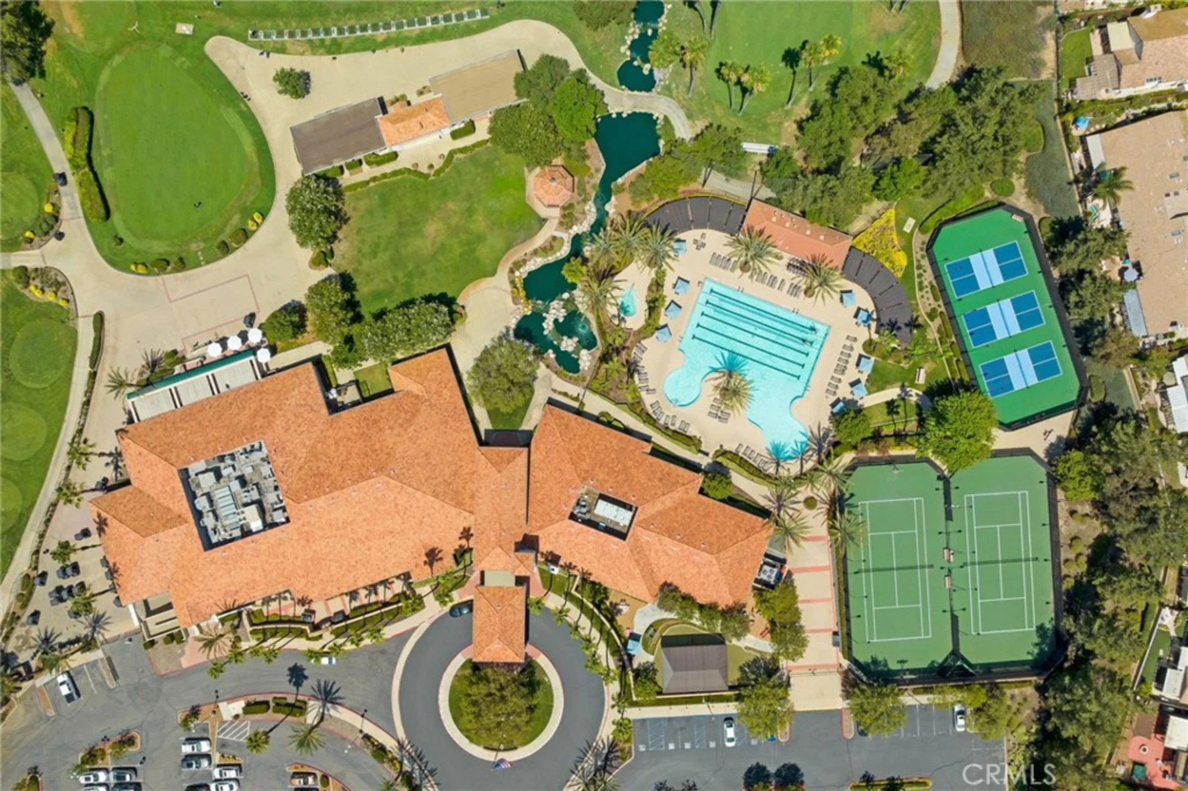
Aerial View:

Quick Facts:

  • Home Size: 2,540 sq.ft.
  • Price/sq.ft.: $314.96
  • Lot Size: 5,227 sq.ft.
  • Built in 2001
  • Garages Spaces: 2
  • Fireplace
  • Pool

Map:

Property Details:

Assessor’s Parcel Number 953521020
Homeowner’s Association Temeku Hills
Last Modified August 10th at 9:21pm
Listing Status Active
Price Per Sq. Ft. $314.96
Property Type Single Family Residence
Sewage System Public Sewer
Style Traditional
Utilities Natural Gas Connected, Sewer Connected, Phone Connected, Electricity Connected, Water Connected
Virtual Tour Click here
Water Source Public
Year Built 2001
HOA Dues $140.00

Interior Features:

Appliances Gas Cooktop, Water Heater, Disposal, Microwave, Gas Oven, Dishwasher
Bathrooms 2 full baths, 1 half bath
Bedrooms 4
Cooling Central Air
Fireplace Gas, Family Room
Floorspace 2,540 sq. ft.
Floor Tile, Wood
Heating Fireplace(s), Floor Furnace, Central
Interior Features Ceiling Fan(s), Recessed Lighting, Granite Counters
Laundry Facilities Inside, Individual Room

Exterior Details:

Acres 0.12
Lot Size 5,227 sq. ft.
Garage Spaces 2
Parking Garage - Single Door, Garage Door Opener, Street
Patio Covered, Concrete, Patio Open
Pool Features Association, In Ground
Spa Features Association, In Ground
View Mountain(s), Hills, Golf Course

School Information:

School District Temecula Unified

Nearby Schools in Temecula

School Name Parent Rating Distance Map

4.3 mi.

1.7 mi.

2.0 mi.

School data provided by GreatSchools. School service boundaries are intended to be used as reference only. To verify enrollment eligibility for a property, contact the school directly.



Updated: 2026-08-10 21:21:51

Any questions? Contact Tom Bashe.